Not Only a “Hot Property” but quite a spectacular masterpiece. All brick custom construction by Bill Riggle on 1.24 acre lot with private setting backing up to a conservation space & creek. Huge deck and patios overlook beautiful yard with Inground irrigation and full size inground swimming pool. Very open concept, contemporary and modern with almost 7,000 square feet of very high-end details. Great room with granite fireplace and walls of windows providing amazing views. Kitchen with Wolf and GE Monogram appliances. Main floor library with built ins. Master suite with 1200 square feet, built in entertainment center, walk in closet, Jacuzzi, steam shower and extra area. In law suite in the lower level along with Rec room and exercise room. 6 car garage with separate basement entrance. High efficiency mechanicals. If you have been looking for something special with walls of glass, high ceilings and tremendous views, this is the one! There is no other quite like this one…. See to believe! County tax rate in Deer Woods.
Sold for $1,000,000
Street View
$1,000,000
5049 Smokethorn Trl, Belvidere, IL 61008
5beds
6,838sqft
Single Family Residence
Built in 2008
1.24 Acres Lot
$1,041,100 Zestimate®
$146/sqft
$5,210 Estimated rent
Home value
$1,041,100
$708,000 - $1.54M
$5,210/mo
Zestimate® history
Owner options
List your home for rent
$5,210/mo
Rent Zestimate®
Find your next renter with Zillow Rental Manager. Plus, with online applications, you can quickly screen prospective tenants – for free.
$5,210/mo
Rent Zestimate®
Refinance and save
$7,450/mo
Est. payment
Refinancing to a lower rate could help reduce your monthly payments and save thousands over the life of the loan.
$7,450/mo
Est. payment
Explore your selling options
Work with a Zillow partner agent
Leverage their expertise and Zillow's premium Showcase listings to get your home seen by more buyers.
Get startedList with your own agent
Get your home in front of millions of buyers by listing it on Zillow.
Learn how to do itSell it yourself
Take full control of how buyers see your home on Zillow by listing For Sale by Owner (FSBO).
List your homeWhat's special
In law suiteGranite fireplaceInground irrigationHigh ceilingsAmazing viewsTremendous viewsBuilt in entertainment center
Zillow last checked:
Listing updated:
Listed by:
John Dowd,
Dickerson & Nieman
Bought with:
Pamela Cunningham, 475127317
Gambino Realtors
Source: NorthWest Illinois Alliance of REALTORS®,MLS#: 202405579
Facts & features
Interior
Bedrooms & bathrooms
- Bedrooms: 5
- Bathrooms: 7
- Full bathrooms: 7
- Main level bathrooms: 2
Primary bedroom
- Level: Upper
- Area: 512.19
- Dimensions: 27.1 x 18.9
Bedroom 2
- Level: Upper
- Area: 262.96
- Dimensions: 17.3 x 15.2
Bedroom 3
- Level: Upper
- Area: 241.11
- Dimensions: 17.1 x 14.1
Bedroom 4
- Level: Upper
- Area: 193.88
- Dimensions: 13.1 x 14.8
Dining room
- Level: Main
- Area: 248.88
- Dimensions: 18.3 x 13.6
Family room
- Level: Main
- Area: 491.75
- Dimensions: 28.1 x 17.5
Kitchen
- Level: Main
- Area: 423
- Dimensions: 28.2 x 15
Living room
- Level: Main
- Area: 346
- Dimensions: 20 x 17.3
Heating
- Forced Air, Natural Gas
Cooling
- Central Air, Zoned
Appliances
- Included: Disposal, Dishwasher, Microwave, Refrigerator, Stove/Cooktop, Wall Oven, Water Softener, Gas Water Heater
- Laundry: Main Level
Features
- Great Room, L.L. Finished Space, Book Cases Built In, Granite Counters, Second Kitchen, Walk-In Closet(s)
- Basement: Full,Basement Entrance,Finished,Full Exposure
- Number of fireplaces: 2
- Fireplace features: Wood Burning
Interior area
- Total structure area: 6,838
- Total interior livable area: 6,838 sqft
- Finished area above ground: 4,683
- Finished area below ground: 2,155
Property
Parking
- Total spaces: 6
- Parking features: Attached
- Garage spaces: 6
Features
- Levels: Two
- Stories: 2
- Patio & porch: Deck
- Exterior features: Yard Irrigation
- Pool features: In Ground
- Has spa: Yes
- Spa features: Bath
- Fencing: Fenced
- Has view: Yes
- View description: Country
Lot
- Size: 1.24 Acres
- Features: County Taxes, Full Exposure, Subdivided
Details
- Parcel number: 0520203008
Construction
Type & style
- Home type: SingleFamily
- Property subtype: Single Family Residence
Materials
- Brick/Stone
- Roof: Shingle
Condition
- Year built: 2008
Utilities & green energy
- Electric: Circuit Breakers
- Sewer: City/Community
- Water: City/Community
Community & HOA
Community
- Subdivision: IL
HOA
- Has HOA: Yes
- Services included: None
- HOA fee: $100 annually
Location
- Region: Belvidere
Financial & listing details
- Price per square foot: $146/sqft
- Tax assessed value: $1,071,906
- Annual tax amount: $29,331
- Price range: $1M - $1M
- Date on market: 10/2/2024
- Cumulative days on market: 183 days
- Ownership: Fee Simple
Price history
| Date | Event | Price |
|---|---|---|
| 6/5/2025 | Sold | $1,000,000-4.8%$146/sqft |
Source:  NorthWest Illinois Alliance of REALTORS® #202405579 Report a problem NorthWest Illinois Alliance of REALTORS® #202405579 Report a problem | ||
| 4/28/2025 | Pending sale | $1,050,000$154/sqft |
Source: NorthWest Illinois Alliance of REALTORS® #202405579 Report a problem | ||
| 4/11/2025 | Listed for sale | $1,050,000$154/sqft |
Source: NorthWest Illinois Alliance of REALTORS® #202405579 Report a problem | ||
| 3/17/2025 | Pending sale | $1,050,000$154/sqft |
Source: NorthWest Illinois Alliance of REALTORS® #202405579 Report a problem | ||
| 10/2/2024 | Price change | $1,050,000+6.6%$154/sqft |
Source: NorthWest Illinois Alliance of REALTORS® #202405579 Report a problem | ||
| 4/7/2019 | Listed for sale | $985,000+467.7%$144/sqft |
Source: Keller Williams Realty Signature #201901563 Report a problem | ||
| 5/10/2006 | Sold | $173,500$25/sqft |
Source: Public Record Report a problem | ||
Public tax history
| Year | Property taxes | Tax assessment |
|---|---|---|
| 2024 | $28,026 -4.5% | $357,302 +2.7% |
| 2023 | $29,332 +8.3% | $347,910 +7.1% |
| 2022 | $27,095 +0.7% | $324,924 +0.7% |
| 2021 | $26,913 +3.7% | $322,603 +9.7% |
| 2020 | $25,947 -0.7% | $294,079 +1% |
| 2019 | $26,140 +8.3% | $291,074 +7.5% |
| 2017 | $24,138 +5.5% | $270,787 +9.9% |
| 2016 | $22,888 +10.6% | $246,417 +13.8% |
| 2015 | $20,693 +104.9% | $216,577 |
| 2014 | $10,098 -48.2% | $216,577 -0.2% |
| 2013 | $19,493 | $216,996 -7.3% |
| 2012 | -- | $233,996 -16.9% |
| 2010 | -- | $281,637 |
Find assessor info on the county website
Neighborhood: 61008
Nearby homes
- $---- sqft5051 Smokethorn Trl LOT 18, Belvidere, IL 61008Off Market
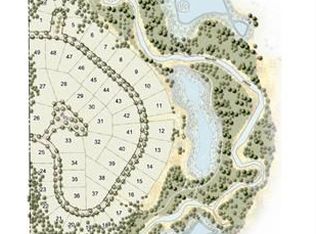
- $70,0001.18 Acres5051 Smokethorn Trl, Belvidere, IL 61008Sold

- $86,4000.99 Acres5045 Smokethorn Trl, Belvidere, IL 61008Off Market

- $55,0001.09 Acres5052 Smokethorn Trl, Belvidere, IL 61008Sold

- $137,0981.009 Acres5069 Smokethorn Trl, Belvidere, IL 61008Off Market
- $79,9001.33 Acres5048 Smokethorn Trl, Belvidere, IL 61008Lot/Land
- $1,953,4004 bd6 ba11k sqft5075 Smokethorn Trl, Belvidere, IL 61008Off Market
- $---- bd-- ba-- sqft5011 Smokethorn Trl, Belvidere, IL 61008Off Market
Nearby schools
GreatSchools rating
- 6/10Seth Whitman Elementary SchoolGrades: K-5Distance: 2.3 mi
- 5/10Belvidere Central Middle SchoolGrades: 6-8Distance: 2.4 mi
- 6/10Belvidere North High SchoolGrades: 9-12Distance: 2.3 mi
Schools provided by the listing agent
- Elementary: Belvidere 100
- Middle: Belvidere 100
- High: Belvidere 100
- District: Belvidere 100
Source: NorthWest Illinois Alliance of REALTORS®. This data may not be complete. We recommend contacting the local school district to confirm school assignments for this home.
Get a cash offer in 3 minutes
Find out how much your home could sell for in as little as 3 minutes with a no-obligation cash offer.
Estimated market value
$1,041,100
Get a cash offer in 3 minutes
Find out how much your home could sell for in as little as 3 minutes with a no-obligation cash offer.
Estimated market value
$1,041,100
- Illinois
- Boone County
- Belvidere
- 61008
- 5049 Smokethorn Trl
Nearby cities
Nearby zip codes
Other Belvidere Topics
