Skip main navigation
Sold for $591,500
  • $591,500

    5049 Spyglass Drive, Broomfield, CO 80023

    4beds
    2,409sqft
    Single Family Residence
    Built in 2001
    4,114 Square Feet Lot
    $567,900 Zestimate®
    $246/sqft
    $3,331 Estimated rent

    Home value

    $567,900

    $522,000 - $613,000

    $3,331/mo

    Zestimate® history
    Loading
    Loading...

    Owner options

    List your home for rent

    $3,331/mo

    Rent Zestimate®

    Find your next renter with Zillow Rental Manager. Plus, with online applications, you can quickly screen prospective tenants – for free.

    Learn more

    $3,331/mo

    Rent Zestimate®

    Refinance and save

    $3,670/mo

    Est. payment

    Refinancing to a lower rate could help reduce your monthly payments and save thousands over the life of the loan.

    See today's rates

    $3,670/mo

    Est. payment

    Explore your selling options

    Work with a Zillow partner agent

    Leverage their expertise and Zillow's premium Showcase listings to get your home seen by more buyers.

    Get started

    List with your own agent

    Get your home in front of millions of buyers by listing it on Zillow.

    Learn how to do it

    Sell it yourself

    Take full control of how buyers see your home on Zillow by listing For Sale by Owner (FSBO).

    List your home

    What's special

    Finished basementEnclosed fencingCorner lotCovered front porchSpacious en-suite bathExpansive primary suiteSoaring vaulted ceilings
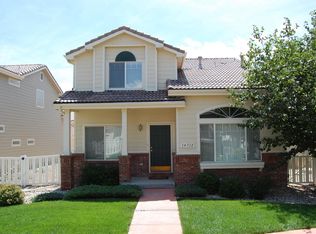
    Home Sweet Home! Stunning 4 bedroom, 3.5 bath patio home on Corner Lot, covered front porch, storm door with built in screen in the highly sought after Broadlands Cottages. Low maintenance home with no shared walls offers exceptional privacy and space. Soaring vaulted ceilings in the living room and entry, surround sound speakers and picture window in the living room. The thoughtfully designed floor plan includes a family room, eat in kitchen and separate dining room and gourmet kitchen with new appliances, double ovens, cooktop and abundant cabinetry and counter space. The breakfast nook provides another access point to the quiet private side outdoor patio 12X35 and enclosed fencing. Retreat to the expansive primary suite that features a cozy sitting area with fireplace, buffet bar for wine or coffee and a spacious en-suite bath. Two secondary bedrooms utilize the hall bath and shower. Main floor powder bath, laundry/mudroom for added convenience. The finished basement offers a 4th bedroom or fitness, craft room, 2nd entertaining space with 3/4 bath. Attached good sized 2 car garage. 50 gallon hot water heater, new paint, A/C Main floor laundry with LG front load and pedestals and extra overhead cabinets. The hoa maintains the landscaping. Easy access to the Broadlands Golf Course, parks, walking trails, the rec center, shopping, restaurants and great schools. The Paul Derda and BCC Broomfield rec centers are close by for added fitness opportunities.

    Zillow last checked:

    Listing updated:

    Listed by:

    Susan Smyle 303-931-1768 smyle.susie@gmail.com,

    RE/MAX Professionals

    Bought with:

    Joseph Johnston, 100034755

    Johnston & Associates Real Estate Inc.

    Source: REcolorado as distributed by MLS GRID,MLS#: 6487890MLS Logo

    Facts & features

    Interior

    Bedrooms & bathrooms
    • Bedrooms: 4
    • Bathrooms: 4
    • Full bathrooms: 2
    • 3/4 bathrooms: 1
    • 1/2 bathrooms: 1
    • Main level bathrooms: 1
    Primary bedroom
    • Description: Additional Sitting Area 13.7x 9.6
    • Level: Upper
    • Area: 196 Square Feet
    • Dimensions: 14 x 14
    Bedroom
    • Level: Upper
    • Area: 100 Square Feet
    • Dimensions: 10 x 10
    Bedroom
    • Level: Upper
    • Area: 154 Square Feet
    • Dimensions: 14 x 11
    Bedroom
    • Level: Basement
    Bathroom
    • Level: Upper
    Bathroom
    • Level: Upper
    Bathroom
    • Level: Basement
    Bathroom
    • Level: Main
    Dining room
    • Level: Main
    • Area: 130 Square Feet
    • Dimensions: 10 x 13
    Kitchen
    • Level: Main
    • Area: 207 Square Feet
    • Dimensions: 9 x 23
    Laundry
    • Level: Main
    Living room
    • Level: Main
    • Area: 140 Square Feet
    • Dimensions: 14 x 10
    Heating
    • Forced Air
    Cooling
    • Central Air
    Appliances
    • Included: Convection Oven, Cooktop, Dishwasher, Disposal, Double Oven, Dryer, Microwave, Oven, Refrigerator, Self Cleaning Oven, Washer
    • Laundry: In Unit
    Features
    • Ceiling Fan(s), Eat-in Kitchen, Entrance Foyer, Five Piece Bath, High Speed Internet, Kitchen Island, Laminate Counters, Open Floorplan, Pantry, Quartz Counters, Smoke Free, Walk-In Closet(s), Wired for Data
    • Flooring: Carpet, Tile, Wood
    • Windows: Double Pane Windows, Window Coverings
    • Basement: Finished,Interior Entry,Partial,Sump Pump
    • Number of fireplaces: 1
    • Fireplace features: Family Room, Gas Log, Master Bedroom
    Interior area
    • Total structure area: 2,409
    • Total interior livable area: 2,409 sqft
    • Finished area above ground: 1,910
    • Finished area below ground: 450

    Property

    Parking
    • Total spaces: 2
    • Parking features: Concrete
    • Attached garage spaces: 2
    Features
    • Levels: Three Or More
    • Patio & porch: Covered, Front Porch, Patio
    • Exterior features: Private Yard, Rain Gutters
    • Fencing: Full
    Lot
    • Size: 4,114 Square Feet
    • Features: Corner Lot, Cul-De-Sac, Irrigated, Landscaped, Level, Many Trees, Master Planned, Sprinklers In Front, Sprinklers In Rear
    Details
    • Parcel number: R0112883
    • Zoning: RES
    • Special conditions: Standard

    Construction

    Type & style
    • Home type: SingleFamily
    • Architectural style: Contemporary
    • Property subtype: Single Family Residence
    Materials
    • Frame, Stone
    • Foundation: Structural
    • Roof: Composition
    Condition
    • Updated/Remodeled
    • Year built: 2001
    Details
    • Builder name: Oakwood Homes, LLC

    Utilities & green energy

    • Electric: 110V, 220 Volts
    • Sewer: Public Sewer
    • Water: Public
    • Utilities for property: Cable Available, Internet Access (Wired), Natural Gas Connected, Phone Available

    Community & HOA

    Community
    • Security: Carbon Monoxide Detector(s), Smoke Detector(s)
    • Subdivision: The Broadlands
    HOA
    • Has HOA: Yes
    • Amenities included: Clubhouse, Park, Playground, Pool, Tennis Court(s), Trail(s)
    • Services included: Reserve Fund, Maintenance Grounds, Recycling, Snow Removal, Trash
    • HOA fee: $200 monthly
    • HOA name: The Cottages
    • HOA phone: 303-429-2611
    • Second HOA fee: $80 quarterly
    • Second HOA name: The Broadlands
    • Second HOA phone: 303-420-4433
    Location
    • Region: Broomfield

    Financial & listing details

    • Price per square foot: $246/sqft
    • Tax assessed value: $601,510
    • Annual tax amount: $4,252
    • Date on market: 7/7/2025
    • Listing terms: 1031 Exchange,Cash,Conventional,FHA,VA Loan
    • Exclusions: Sellers Personal Items
    • Ownership: Individual
    • Electric utility on property: Yes
    • Road surface type: Paved

    Price history

    DateEventPrice
    8/1/2025Sold$591,500-2.9%$246/sqft
    Source: REcolorado as distributed by MLS GRID #6487890 Report a problem
    7/17/2025Pending sale$609,000$253/sqft
    Source: REcolorado as distributed by MLS GRID #6487890 Report a problem
    7/7/2025Listed for sale$609,000+58.2%$253/sqft
    Source: REcolorado as distributed by MLS GRID #6487890 Report a problem
    6/4/2024Listing removed--
    Source: Zillow Rentals Report a problem
    5/20/2024Price change$2,995-6.3%$1/sqft
    Source: Zillow Rentals Report a problem
    5/12/2024Price change$3,195-6.3%$1/sqft
    Source: Zillow Rentals Report a problem
    4/19/2024Price change$3,410-2.6%$1/sqft
    Source: Zillow Rentals Report a problem
    4/5/2024Price change$3,500-2.8%$1/sqft
    Source: Zillow Rentals Report a problem
    3/20/2024Listed for rent$3,600+9.3%$1/sqft
    Source: Zillow Rentals Report a problem
    5/2/2022Listing removed--
    Source: Zillow Rental Network Premium Report a problem
    4/21/2022Listed for rent$3,295+34.5%$1/sqft
    Source: Zillow Rental Network Premium Report a problem
    4/22/2021Listing removed--
    Source: Zillow Rental Network Premium Report a problem
    4/20/2021Listed for rent$2,450+4.3%$1/sqft
    Source: Zillow Rental Network Premium Report a problem
    5/18/2020Listing removed$2,350$1/sqft
    Source: Aspen Management Report a problem
    5/1/2020Listed for rent$2,350+9.3%$1/sqft
    Source: Zillow Rental Network Premium Report a problem
    4/19/2017Listing removed$2,150$1/sqft
    Source: Aspen Management Report a problem
    4/8/2017Listed for rent$2,150$1/sqft
    Source: Aspen Management Report a problem
    8/17/2016Sold$384,900+1.3%$160/sqft
    Source: Public Record Report a problem
    7/16/2016Listed for sale$380,000+49.1%$158/sqft
    Source: Owner Report a problem
    4/23/2011Listing removed$254,900$106/sqft
    Source: RE/MAX Alliance #903798 Report a problem
    2/24/2011Listed for sale$254,900+1.6%$106/sqft
    Source: RE/MAX Alliance #903798 Report a problem
    2/15/2011Sold$251,000-1.5%$104/sqft
    Source: Public Record Report a problem
    12/17/2010Price change$254,900-2%$106/sqft
    Source: RE/MAX Alliance #954707 Report a problem
    12/10/2010Price change$260,000-2.2%$108/sqft
    Source: RE/MAX Alliance #954707 Report a problem
    11/15/2010Price change$265,900-1.5%$110/sqft
    Source: RE/MAX Alliance #954707 Report a problem
    7/7/2010Listed for sale$269,900+2.1%$112/sqft
    Source: MGMI LLC, DBA RE/MAX Horizons Group #903798 Report a problem
    12/31/2009Sold$264,400$110/sqft
    Source: Public Record Report a problem

    Public tax history

    YearProperty taxesTax assessment
    2025$4,252 +0.8%$40,300 -0.6%
    2024$4,217 +13.1%$40,540 -3.6%
    2023$3,728 -3%$42,050 +34.7%
    2022$3,843 +2%$31,210
    2021$3,767 0%$31,210 +3.2%
    2020$3,769 +10.1%$30,240 -0.7%
    2019$3,424 $30,450 +14.3%
    2018$3,424 +8.9%$26,640 -9.5%
    2017$3,145 +11.1%$29,450 +25.7%
    2016$2,831 +0%$23,420 +13.4%
    2015$2,830 +9%$20,660
    2014$2,597 +1.3%$20,660 +1.7%
    2013$2,563 +0.7%$20,320
    2012$2,546 +6.6%$20,320
    2011$2,387 0%$20,320 +6.1%
    2010$2,389 -10.9%$19,160
    2009$2,680 +4.9%$19,160 -11.5%
    2008$2,555 +5.6%$21,650
    2007$2,418 $21,650 +5.4%
    2006-- $20,540
    2005-- $20,540 +0.2%
    2004-- $20,500 -13.1%
    2003-- $23,600 +15.6%
    2002-- $20,410
    Find assessor info on the county website

    Neighborhood: Broadlands

    Nearby schools

    GreatSchools rating
    Schools provided by the listing agent
    • Elementary: Coyote Ridge
    • Middle: Westlake
    • High: Legacy
    • District: Adams 12 5 Star Schl

    Source: REcolorado as distributed by MLS GRID. This data may not be complete. We recommend contacting the local school district to confirm school assignments for this home.

    Get a cash offer in 3 minutes
    Find out how much your home could sell for in as little as 3 minutes with a no-obligation cash offer.
    Estimated market value
    $567,900
    Get a cash offer in 3 minutes
    Find out how much your home could sell for in as little as 3 minutes with a no-obligation cash offer.
    Estimated market value
    $567,900