Price improved to $1,225,000. Gated pool home in Rancho Etiwanda Estates — 2013 built, 2,592 sf, 10,062 sf lot, 3 bedrooms plus a dedicated office, 2.5 baths, 3-car tandem garage. Backyard built for entertaining: pool, spa, and a built-in BBQ area, with mountain and city views. Upgraded flooring throughout. Gated community, assigned schools: Etiwanda Elementary, Day Creek Intermediate, Los Osos High.
A rare opportunity to enjoy luxury single story living, flexible 4 bedroom potential, generous indoor and outdoor spaces, and captivating views in one of Rancho Cucamonga’s most desirable communities.
For sale
Listed by: SILVER RIDGE PARTNERS, INC. • Jose Camejo • Contact: 909-821-5223
Price cut: $75K (9/22)
$1,225,000
5049 Stillwater Way, Rancho Cucamonga, CA 91739
3beds
2,592sqft
Single Family Residence
Built in 2013
10,062 Square Feet Lot
$1,208,100 Zestimate®
$473/sqft
$202/mo HOA
What's special
- 23 days
- 1,296
- 35
Likely to sell faster than
Zillow last checked:
Listing updated:
Listed by:
Jose Camejo DRE #01956236 909-821-5223,
SILVER RIDGE PARTNERS, INC.
Source: CRMLS,MLS#: CV26190041 Originating MLS: California Regional MLS
Originating MLS: California Regional MLSFacts & features
Interior
Bedrooms & bathrooms
- Bedrooms: 3
- Bathrooms: 3
- Full bathrooms: 2
- 1/2 bathrooms: 1
- Main level bathrooms: 1
- Main level bedrooms: 1
Rooms
- Room types: Bedroom, Family Room, Living Room, Office
Bedroom
- Features: All Bedrooms Down
Bathroom
- Features: Bathtub, Dual Sinks, Full Bath on Main Level, Separate Shower, Tub Shower
Family room
- Features: Separate Family Room
Kitchen
- Features: Granite Counters, Kitchen Island, Kitchen/Family Room Combo
Heating
- Central, Fireplace(s)
Cooling
- Central Air, Dual
Appliances
- Included: Built-In Range, Barbecue, Dishwasher, Gas Oven, Gas Range, Microwave
- Laundry: Inside, Laundry Room
Features
- Ceiling Fan(s), Crown Molding, Eat-in Kitchen, Granite Counters, High Ceilings, Recessed Lighting, All Bedrooms Down
- Flooring: Laminate, Tile
- Windows: Double Pane Windows
- Has fireplace: Yes
- Fireplace features: Family Room
- Common walls with other units/homes: 2+ Common Walls
Interior area
- Total interior livable area: 2,592 sqft
Video & virtual tour
Property
Parking
- Total spaces: 3
- Parking features: Concrete, Door-Single, Driveway, Garage, Tandem
- Attached garage spaces: 3
Features
- Levels: One
- Stories: 1
- Entry location: Front
- Patio & porch: Covered
- Has private pool: Yes
- Pool features: In Ground, Private
- Has spa: Yes
- Spa features: In Ground
- Fencing: Excellent Condition,Masonry,Wrought Iron
- Has view: Yes
- View description: City Lights, Mountain(s), Neighborhood, Valley
Lot
- Size: 10,062 Square Feet
- Features: 0-1 Unit/Acre, Front Yard, Sprinklers In Rear, Sprinklers In Front, Sprinkler System, Yard
Details
- Parcel number: 1087171440000
- Special conditions: Standard
Construction
Type & style
- Home type: SingleFamily
- Architectural style: Contemporary
- Property subtype: Single Family Residence
- Attached to another structure: Yes
Materials
- Frame, Stucco
- Foundation: Slab
- Roof: Tile
Condition
- Turnkey
- New construction: No
- Year built: 2013
Utilities & green energy
- Sewer: Public Sewer
- Water: Public
- Utilities for property: Cable Available, Electricity Connected, Natural Gas Connected, Sewer Connected, Water Connected
Community & HOA
Community
- Features: Curbs, Storm Drain(s), Street Lights, Sidewalks, Gated
- Security: Carbon Monoxide Detector(s), Security Gate, Gated Community, 24 Hour Security, Key Card Entry, Smoke Detector(s)
HOA
- Has HOA: Yes
- Amenities included: Call for Rules, Controlled Access
- HOA fee: $202 monthly
- HOA name: Rancho Etiwanda Estates
- HOA phone: 800-428-5588
Location
- Region: Rancho Cucamonga
Financial & listing details
- Price per square foot: $473/sqft
- Tax assessed value: $795,231
- Date on market: 9/2/2026
- Cumulative days on market: 23 days
- Listing terms: Cash,Cash to New Loan,Conventional
- Exclusions: TV in the family room
Estimated market value
$1,208,100
$1.15M - $1.27M
$4,714/mo
Price history
| Date | Event | Price |
|---|---|---|
| 9/22/2026 | Price change | $1,225,000-5.8%$473/sqft |
Source:  CRMLS #CV26190041 Report a problem CRMLS #CV26190041 Report a problem | ||
| 9/3/2026 | Listed for sale | $1,300,000+116.1%$502/sqft |
Source: CRMLS #CV26190041 Report a problem | ||
| 8/7/2013 | Sold | $601,500$232/sqft |
Source: Public Record Report a problem | ||
Public tax history
| Year | Property taxes | Tax assessment |
|---|---|---|
| 2026 | -- | $795,231 +2% |
| 2025 | $12,243 +2% | $779,638 +2% |
| 2024 | $12,009 +1.7% | $764,351 +2% |
| 2023 | $11,810 +0.8% | $749,364 +2% |
| 2022 | $11,719 +1.2% | $734,670 +2% |
| 2021 | $11,583 -3.3% | $720,264 +1% |
| 2020 | $11,977 +1.8% | $712,878 +2% |
| 2019 | $11,760 -3.2% | $698,900 +2% |
| 2018 | $12,151 +3% | $685,196 +2% |
| 2017 | $11,802 | $671,761 +2% |
| 2016 | $11,802 +1.8% | $658,589 +1.5% |
| 2015 | $11,597 +0.4% | $648,697 +7.4% |
| 2014 | $11,549 | $604,190 +213.5% |
| 2013 | -- | $192,725 +2% |
| 2012 | -- | $188,946 +2% |
| 2011 | -- | $185,241 -13.6% |
| 2010 | -- | $214,285 |
| 2009 | -- | $214,285 |
| 2008 | -- | $214,285 -38% |
| 2007 | -- | $345,440 |
Find assessor info on the county website
Monthly payment
Est. payment
Payment breakdown
Explore the cost of this home by adjusting the details. Changes won't be saved.Climate risks
Neighborhood: North Day Creek
Nearby schools
Schools provided by the listing agent
- Elementary: John Golden
- Middle: Day Creek
- High: Los Osos
Source: CRMLS. This data may not be complete. We recommend contacting the local school district to confirm school assignments for this home.
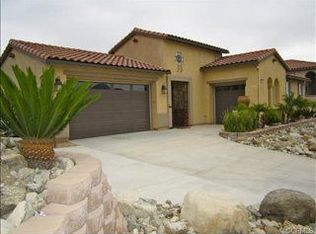
- $1,395,1004 bd3 ba3.6k sqft5059 Stillwater Way, Rancho Cucamonga, CA 91739Off Market
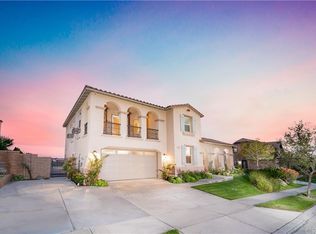
- $1,588,3006 bd3 ba3.8k sqft5039 Stillwater Way, Rancho Cucamonga, CA 91739Off Market
- $1,320,6005 bd3 ba3.3k sqft12740 Baltic Ct, Etiwanda, CA 91739Off Market
- $1,690,5004 bd5 ba4.3k sqft5069 Stillwater Pl, Rancho Cucamonga, CA 91739Off Market
Similar homes
- $1,299,8884 bd4 ba3.7k sqft5021 Juneau Ct, Rancho Cucamonga, CA 91739For Sale
 MLS ID #CV26168837, Aaron Rivas, CENTURY 21 CITRUS REALTY INC. CRMLS
 - $1,499,9994 bd4 ba3.7k sqft5060 Juneau Ct, Rancho Cucamonga, CA 91739For Sale
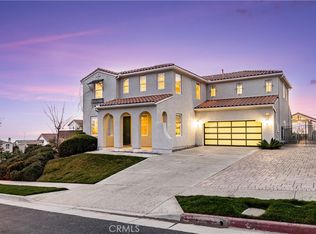 MLS ID #CV26177692, Julio Cardenas, CENTURY 21 MASTERS. CRMLS
 - $1,238,0004 bd3 ba2.7k sqft11259 Oak Brook Ct, Rancho Cucamonga, CA 91737For Sale
 MLS ID #TR26174702, Yu Zhu, Universal Elite Inc.. CRMLS
 - $1,288,0003 bd2 ba2.5k sqft10078 Copper Mountain Ct, Rancho Cucamonga, CA 91737For Sale
 MLS ID #CV26181330, Margo Fell, Century 21 Masters. CRMLS
