Finally Completed! Stunning attention to detail and design layout in this new construction modern farmhouse with walking distance to Sloans lake! This property sits up high on the full 6,250 double lot and boasts mountain and city views from the second story deck. Upon entering you will be impressed with the sleek finishes that include full tile floors, a spacious office that also serves as another bedroom, an open floor plan that is perfect for entertaining, a dining room that lives in with the living area and a chef’s kitchen that includes double ovens, oversized refrigerator, 48’ custom range, range hood, a spacious island with tons of prep space, a a bonus hidden prep kitchen if you want to keep everything behind closed doors! Upstairs, you have 3 ensuite bedrooms that include their own bathroom. The master suite includes a huge shower, beautiful fixtures, free standing tub, and vaulted ceilings through out that make it feel grand! The basement is also fully finished and includes another en suite bedroom with separate entrance from additional living area and another bar area if you want to take the entertaining elsewhere. In addition to its impressive interior, this property also features a detached 3 car garage, offering space for your vehicles or other toys you may have! This is a truly once in a lifetime property where you will enjoy easy access to parks, restaurants, and tons of local amenities!
Sold for $1,499,900
$1,499,900
5049 W 32nd Avenue, Denver, CO 80212
5beds
4,248sqft
Single Family Residence
Built in 2024
6,250 Square Feet Lot
$1,428,800 Zestimate®
$353/sqft
$7,317 Estimated rent
Home value
$1,428,800
$1.33M - $1.54M
$7,317/mo
Zestimate® history
Owner options
List your home for rent
$7,317/mo
Rent Zestimate®
Find your next renter with Zillow Rental Manager. Plus, with online applications, you can quickly screen prospective tenants – for free.
$7,317/mo
Rent Zestimate®
Refinance and save
$8,722/mo
Est. payment
Refinancing to a lower rate could help reduce your monthly payments and save thousands over the life of the loan.
$8,722/mo
Est. payment
Explore your selling options
Work with a Zillow partner agent
Leverage their expertise and Zillow's premium Showcase listings to get your home seen by more buyers.
Get startedList with your own agent
Get your home in front of millions of buyers by listing it on Zillow.
Learn how to do itSell it yourself
Take full control of how buyers see your home on Zillow by listing For Sale by Owner (FSBO).
List your homeWhat's special
Sleek finishesVaulted ceilingsDouble ovensBonus hidden prep kitchenOversized refrigeratorOpen floor plan
Zillow last checked:
Listing updated:
Listed by:
Hussein Garcia hussein@platinumteamre.com,
Keller Williams Realty Downtown LLC,
Fabian Tarango 720-323-7019,
Keller Williams Realty Downtown LLC
Bought with:
Amanda Snitker, 100030396
Coldwell Banker Global Luxury Denver
Source: REcolorado as distributed by MLS GRID,MLS#: 4081655
Facts & features
Interior
Bedrooms & bathrooms
- Bedrooms: 5
- Bathrooms: 5
- Full bathrooms: 4
- 1/2 bathrooms: 1
- Main level bathrooms: 1
- Main level bedrooms: 1
Primary bedroom
- Level: Upper
Bedroom
- Level: Lower
Bedroom
- Level: Main
Bedroom
- Level: Upper
Bedroom
- Level: Upper
Primary bathroom
- Level: Upper
Bathroom
- Level: Upper
Bathroom
- Level: Upper
Bathroom
- Level: Basement
Bathroom
- Level: Main
Heating
- Forced Air
Cooling
- Central Air
Appliances
- Included: Bar Fridge, Dishwasher, Disposal, Microwave, Oven, Range, Range Hood, Refrigerator
Features
- Five Piece Bath, Granite Counters, High Ceilings, Kitchen Island, Open Floorplan, Pantry, Primary Suite, Quartz Counters, Vaulted Ceiling(s), Walk-In Closet(s), Wet Bar
- Flooring: Tile, Wood
- Windows: Double Pane Windows
- Basement: Partial
- Number of fireplaces: 1
- Fireplace features: Family Room
Interior area
- Total structure area: 4,248
- Total interior livable area: 4,248 sqft
- Finished area above ground: 3,144
- Finished area below ground: 1,104
Property
Parking
- Total spaces: 3
- Parking features: Garage
- Garage spaces: 3
Features
- Levels: Two
- Stories: 2
- Patio & porch: Front Porch, Patio
- Exterior features: Balcony, Private Yard, Rain Gutters
Lot
- Size: 6,250 Square Feet
- Features: Level
Details
- Parcel number: 230239015
- Zoning: U-SU-C
- Special conditions: Standard
Construction
Type & style
- Home type: SingleFamily
- Property subtype: Single Family Residence
Materials
- Brick, Cement Siding, Frame
Condition
- New Construction
- New construction: Yes
- Year built: 2024
Utilities & green energy
- Sewer: Public Sewer
Community & HOA
Community
- Subdivision: Highlands
HOA
- Has HOA: No
Location
- Region: Denver
Financial & listing details
- Price per square foot: $353/sqft
- Tax assessed value: $1,881,000
- Annual tax amount: $2,633
- Date on market: 10/3/2024
- Listing terms: Cash,Conventional
- Exclusions: Staging Items
- Ownership: Agent Owner
- Road surface type: Paved
Price history
| Date | Event | Price |
|---|---|---|
| 2/28/2025 | Sold | $1,499,900$353/sqft |
Source:  REcolorado as distributed by MLS GRID #4081655 Report a problem REcolorado as distributed by MLS GRID #4081655 Report a problem | ||
| 2/3/2025 | Pending sale | $1,499,900$353/sqft |
Source: REcolorado as distributed by MLS GRID #4081655 Report a problem | ||
| 2/2/2025 | Price change | $1,499,900-3.2%$353/sqft |
Source: REcolorado as distributed by MLS GRID #4081655 Report a problem | ||
| 12/6/2024 | Price change | $1,549,900-3.1%$365/sqft |
Source: REcolorado as distributed by MLS GRID #4081655 Report a problem | ||
| 11/19/2024 | Price change | $1,599,900-3%$377/sqft |
Source: REcolorado as distributed by MLS GRID #4081655 Report a problem | ||
| 10/11/2024 | Price change | $1,649,900-2.9%$388/sqft |
Source: REcolorado as distributed by MLS GRID #4081655 Report a problem | ||
| 9/30/2024 | Price change | $1,699,900-3.4%$400/sqft |
Source: REcolorado as distributed by MLS GRID #4081655 Report a problem | ||
| 9/28/2024 | Listed for sale | $1,760,000+151.4%$414/sqft |
Source: REcolorado as distributed by MLS GRID #4081655 Report a problem | ||
| 9/13/2022 | Sold | $700,000+25.2%$165/sqft |
Source: Public Record Report a problem | ||
| 1/21/2022 | Sold | $559,000+42.6%$132/sqft |
Source: Public Record Report a problem | ||
| 11/19/2021 | Sold | $392,000$92/sqft |
Source: Public Record Report a problem | ||
Public tax history
| Year | Property taxes | Tax assessment |
|---|---|---|
| 2024 | $2,633 -4.9% | $122,340 +230.5% |
| 2023 | $2,767 +3.6% | $37,020 +6.4% |
| 2022 | $2,671 +14.9% | $34,800 -2.8% |
| 2021 | $2,325 +2.9% | $35,800 +14.2% |
| 2020 | $2,260 +37.9% | $31,339 -0.7% |
| 2019 | $1,639 | $31,558 +48.9% |
| 2018 | $1,639 +0.3% | $21,190 |
| 2017 | $1,634 +13.8% | $21,190 +15.3% |
| 2016 | $1,436 +11.3% | $18,380 |
| 2015 | $1,291 0% | $18,380 +18.3% |
| 2014 | $1,291 -5.1% | $15,540 |
| 2013 | $1,361 +17.9% | $15,540 -4% |
| 2012 | $1,154 -0.7% | $16,190 |
| 2011 | $1,163 +2.2% | $16,190 -7.3% |
| 2010 | $1,137 +1.7% | $17,460 |
| 2009 | $1,119 -0.2% | $17,460 +4.2% |
| 2008 | $1,121 +17.2% | $16,750 |
| 2007 | $956 +1.1% | $16,750 +17.3% |
| 2006 | $945 +11.6% | $14,280 |
| 2005 | $847 +1.9% | $14,280 +5.8% |
| 2003 | $831 +1.9% | $13,500 -2.7% |
| 2002 | $815 | $13,880 +38.4% |
| 2001 | -- | $10,030 |
Find assessor info on the county website
Neighborhood: West Highland
Nearby homes
- $760,4002 bd2 ba1.1k sqft5057 W 32nd Ave, Denver, CO 80212Off Market
- $604,9002 bd2 ba1k sqft5043 W 32nd Ave, Denver, CO 80212Off Market
- $923,0005 bd2 ba2.6k sqft5035 W 32nd Ave, Denver, CO 80212Sold
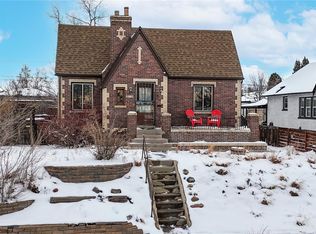
- $699,0003 bd3 ba1.6k sqft3210 Zenobia St, Denver, CO 80212Sold
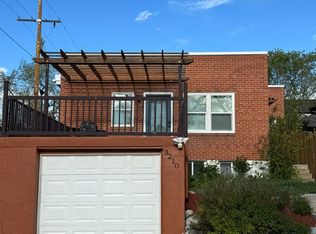
- $706,6003 bd3 ba1.6k sqft3210 N Zenobia St, Denver, CO 80212Off Market
- $1,002,9003 bd2 ba2.6k sqft5025 W 32nd Ave, Denver, CO 80212Off Market
- $683,8002 bd2 ba1k sqft5050 W Moncrieff Pl, Denver, CO 80212Off Market
- $1,102,7004 bd2 ba2.1k sqft3140 Zenobia St, Denver, CO 80212Off Market
Nearby schools
GreatSchools rating
- 9/10Edison Elementary SchoolGrades: PK-5Distance: 0.7 mi
- 9/10Skinner Middle SchoolGrades: 6-8Distance: 1.3 mi
- 5/10North High SchoolGrades: 9-12Distance: 1.5 mi
Schools provided by the listing agent
- Elementary: Edison
- Middle: Strive Sunnyside
- High: North
- District: Denver 1
Source: REcolorado as distributed by MLS GRID. This data may not be complete. We recommend contacting the local school district to confirm school assignments for this home.
Get a cash offer in 3 minutes
Find out how much your home could sell for in as little as 3 minutes with a no-obligation cash offer.
Estimated market value
$1,428,800
Get a cash offer in 3 minutes
Find out how much your home could sell for in as little as 3 minutes with a no-obligation cash offer.
Estimated market value
$1,428,800
- Colorado
- Denver County
- Denver
- 80212
- West Highland
- 5049 W 32nd Avenue
Nearby cities
Nearby neighborhoods
Nearby zip codes
Other Denver Topics
