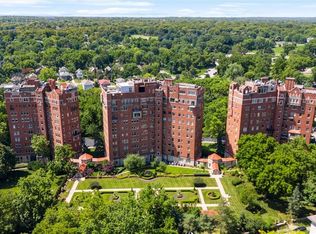

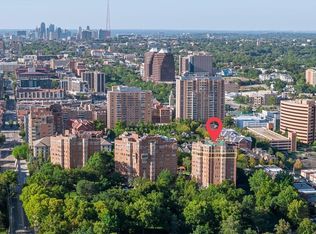
The Walnuts...Classic & Timeless!!! Ultimate Plaza Lifestyle!!! So Many Updates in this 5th Floor 2 Bedroom 2.1 Bath, Soundproof Condo with Scenic Views of the Plaza and 10 Acre Treed Grounds & Gardens. Peaceful Colors & Exquisite Attention to Detail. Beautiful Hardwood Floors. Upgraded Lighting Customized to Accent Spaces & Artwork. Custom Detailed Trim & Crown Molding. Living Room with Classic Designed Gas Fireplace & Bay Window. Cozy Library/Den/Office with Custom Builtin's. Generous sized Formal Dining Room. Remodeled Kitchen with Pretty Granite Countertops & Backsplash. Thermador Gas 4 Burner Cooktop, Sub-Zero Refrigerator & Freezer, GE Cafe Double Ovens-1 with a Double Door for Easy Access, Bosch Dishwasher, Scotsman Ice Maker, Beverage Fridge, Custom Lighting, Prep Sink, Custom Cabinets with Roll Outs, Butler's Pantry provides Lots of Additional Storage. Updated Bathrooms feature Pretty Countertops, Light Fixtures, Showers & Tile Floors. Nice Sized Primary Bedroom has 2 Walkin Closets. Additional Heating/ Cooling & Humidifying System in the Unit for Customized Comfort. Laundry Room with Sink, Folding Counter, Asko Washer & Dryer & Abundant Storage. Majority of Windows have been Replaced & South Facing Windows have Sun Protective Coating. Condo comes with 2 Garage Parking Spaces and 2 Storage Lockers. Common Areas Include...Beautiful Living Room, Card/Entertainment Room, Kitchenette for Community or Private Reserved Events. Pet Friendly with Fenced Dog Run. Staffed & Secure Underground Parking with Car Wash. Valet & Doorman provide Concierge Service. On Site Property Manager. Quick to Loose Park, Plaza, Restaurants, Shops and Public Library
Sold
Price Unknown
5049 Wornall Rd #5B, Kansas City, MO 64112
2beds
2,470sqft
Condominium
Built in 1929
-- sqft lot
$1,036,500 Zestimate®
$--/sqft
$2,984 Estimated rent
Home value
$1,036,500
$922,000 - $1.17M
$2,984/mo
Zestimate® history
Owner options
List your home for rent
$2,984/mo
Rent Zestimate®
Find your next renter with Zillow Rental Manager. Plus, with online applications, you can quickly screen prospective tenants – for free.
$2,984/mo
Rent Zestimate®
Refinance and save
$3,208/mo
Est. payment
Refinancing to a lower rate could help reduce your monthly payments and save thousands over the life of the loan.
$3,208/mo
Est. payment
Explore your selling options
Work with a Zillow partner agent
Leverage their expertise and Zillow's premium Showcase listings to get your home seen by more buyers.
Get startedList with your own agent
Get your home in front of millions of buyers by listing it on Zillow.
Learn how to do itSell it yourself
Take full control of how buyers see your home on Zillow by listing For Sale by Owner (FSBO).
List your homeWhat's special
Gas fireplaceGranite countertops and backsplashPretty countertopsUpdated bathroomsBeautiful hardwood floorsBeverage fridgeBosch dishwasher
Zillow last checked:
Listing updated:
Listed by:
Matt Jones 913-558-2296,
Keller Williams Realty Partners Inc.,
Tammy Bernhardt 913-488-8299,
Keller Williams Realty Partners Inc.
Bought with:
Roger Coldsnow, BR00013253
ReeceNichols -The Village
Source: Heartland MLS as distributed by MLS GRID,MLS#: 2517572
Facts & features
Interior
Bedrooms & bathrooms
- Bedrooms: 2
- Bathrooms: 3
- Full bathrooms: 2
- 1/2 bathrooms: 1
Primary bedroom
- Features: Carpet, Walk-In Closet(s)
- Level: Main
- Dimensions: 17.3 x 12.1
Bedroom 2
- Features: All Drapes/Curtains, Carpet
- Level: Main
- Dimensions: 16.4 x 14
Primary bathroom
- Features: Built-in Features, Ceramic Tiles, Marble, Shower Only
- Level: Main
- Dimensions: 6 x 5.5
Bathroom 2
- Features: Ceramic Tiles, Shower Only, Solid Surface Counter
- Level: Main
- Dimensions: 7.1 x 5.3
Dining room
- Level: Main
- Dimensions: 18.4 x 15
Half bath
- Features: Ceramic Tiles, Marble
- Level: Main
- Dimensions: 6.8 x 4.2
Kitchen
- Features: Built-in Features, Ceramic Tiles, Granite Counters, Pantry
- Level: Main
- Dimensions: 15.3 x 14.2
Laundry
- Level: Main
Library
- Features: All Drapes/Curtains, Built-in Features
- Level: Main
- Dimensions: 11.5 x 10.3
Living room
- Features: Fireplace
- Level: Main
- Dimensions: 27.6 x 16.3
Heating
- Hot Water, Natural Gas
Cooling
- Electric
Appliances
- Included: Cooktop, Dishwasher, Disposal, Double Oven, Dryer, Refrigerator, Washer
- Laundry: Laundry Room, Sink
Features
- Custom Cabinets, Stained Cabinets, Walk-In Closet(s)
- Flooring: Carpet, Tile, Wood
- Basement: Concrete,Stone/Rock
- Number of fireplaces: 1
- Fireplace features: Living Room
Interior area
- Total structure area: 2,470
- Total interior livable area: 2,470 sqft
- Finished area above ground: 2,470
Property
Parking
- Total spaces: 2
- Parking features: Basement, Built-In, Covered, Direct Access, Secured
- Attached garage spaces: 2
Features
- Fencing: Metal,Other
Lot
- Size: 0.5 Acres
- Features: Acreage, City Limits
Details
- Parcel number: 30535011300000000
Construction
Type & style
- Home type: Condo
- Architectural style: Traditional
- Property subtype: Condominium
Materials
- Brick/Mortar
- Roof: Other
Condition
- Year built: 1929
Utilities & green energy
- Sewer: Public Sewer
- Water: Public
Community & HOA
Community
- Subdivision: The Walnuts
HOA
- Has HOA: Yes
- Amenities included: Exercise Room, Storage, Party Room
- Services included: Maintenance Structure, Curbside Recycle, Gas, Maintenance Grounds, Management, Parking, Insurance, Roof Repair, Roof Replace, Snow Removal, Trash, Water
- HOA fee: $3,208 monthly
- HOA name: The Walnuts
Location
- Region: Kansas City
Financial & listing details
- Tax assessed value: $841,110
- Annual tax amount: $11,141
- Date on market: 11/8/2024
- Listing terms: Cash,Conventional
- Ownership: Private
- Road surface type: Paved
Price history
| Date | Event | Price |
|---|---|---|
| 12/30/2024 | Sold | -- |
Source:  Heartland MLS as distributed by MLS GRID #2517572 Report a problem Heartland MLS as distributed by MLS GRID #2517572 Report a problem | ||
| 11/25/2024 | Pending sale | $935,000$379/sqft |
Source: Heartland MLS as distributed by MLS GRID #2517572 Report a problem | ||
| 11/8/2024 | Listed for sale | $935,000$379/sqft |
Source: Heartland MLS as distributed by MLS GRID #2517572 Report a problem | ||
Public tax history
| Year | Property taxes | Tax assessment |
|---|---|---|
| 2025 | $13,405 +19.2% | $159,811 +12.1% |
| 2024 | $11,247 +1% | $142,500 |
| 2023 | $11,141 +12.1% | $142,500 +17.9% |
| 2022 | $9,940 +0.3% | $120,840 |
| 2021 | $9,906 +13.3% | $120,840 +14.7% |
| 2020 | $8,743 +2.1% | $105,314 |
| 2019 | $8,561 | $105,314 +7.5% |
| 2018 | $8,561 +5.3% | $97,968 |
| 2017 | $8,127 +5.4% | $97,968 +1.5% |
| 2016 | $7,709 -8.2% | $96,520 -7.6% |
| 2014 | $8,398 -0.4% | $104,500 |
| 2013 | $8,433 +0.5% | $104,500 |
| 2012 | $8,393 +0.1% | $104,500 |
| 2011 | $8,384 -13.6% | $104,500 -14.4% |
| 2010 | $9,703 -5.5% | $122,077 |
| 2009 | $10,273 +0.5% | $122,077 -6% |
| 2008 | $10,223 -5.9% | $129,870 |
| 2007 | $10,861 +0% | $129,870 -5% |
| 2006 | $10,860 +1.5% | $136,705 |
| 2005 | $10,698 +0.1% | $136,705 |
| 2004 | $10,688 +143.9% | $136,705 |
| 2003 | $4,382 +0.3% | $136,705 +146.7% |
| 2002 | $4,371 +11.7% | $55,415 |
| 2001 | $3,913 | $55,415 |
Find assessor info on the county website
Neighborhood: South Plaza
Nearby homes
- $--2 bd3 ba2.6k sqft5049 Wornall Rd APT 9C, Kansas City, MO 64112Sold
- $--2 bd5 ba3.1k sqft5049 Wornall Rd APT 4D, Kansas City, MO 64112Sold
- $--3 bd4 ba2.6k sqft5049 Wornall Rd #5CS, Kansas City, MO 64112Sold

- $--3 bd4 ba4.1k sqft5049 Wornall Rd UNIT 9, Kansas City, MO 64112Sold
- $1,777,2003 bd4 ba4k sqft5049 Wornall Rd, Kansas City, MO 64112Off Market
- $507,1002 bd3 ba1.5k sqft5049 Wornall Rd APT 1A, Kansas City, MO 64112Off Market
- $617,5002 bd3 ba1.8k sqft5049 Wornall Rd #5A, Kansas City, MO 64112Off Market
- $299,230-- bd-- ba-- sqft5049 Wornall Rd #5CN, Kansas City, MO 64112Off Market
Nearby schools
GreatSchools rating
- 8/10Hale Cook ElementaryGrades: PK-6Distance: 2.8 mi
- 2/10Central Middle SchoolGrades: 7-8Distance: 3.5 mi
- 1/10SOUTHEAST High SchoolGrades: 9-12Distance: 3.1 mi
Get a cash offer in 3 minutes
Find out how much your home could sell for in as little as 3 minutes with a no-obligation cash offer.
Estimated market value
$1,036,500
Get a cash offer in 3 minutes
Find out how much your home could sell for in as little as 3 minutes with a no-obligation cash offer.
Estimated market value
$1,036,500
- Missouri
- Jackson County
- Kansas City
- 64112
- South Plaza
- 5049 Wornall Rd Unit 5B
