Welcome to 505 11th Ave in Clarence, where space, comfort, and small-town charm come together. This well-maintained 5-bedroom, 3-bathroom home offers plenty of room for family, guests, or a home office setup. The unfinished basement provides endless possibilities to customize and expand your living space to fit your needs.
Enjoy peaceful mornings and relaxing evenings in the screened porch, offering beautiful views, and the perfect spot to unwind. Situated in a quiet, desirable neighborhood, this home provides the ideal setting for those seeking both privacy and community. Don't miss the opportunity to make this spacious home your own and enjoy all that Clarence has to offer!
Pending
$340,000
505 11th Ave, Clarence, IA 52216
5beds
2,076sqft
Single Family Residence
Built in 2018
0.45 Acres Lot
$333,600 Zestimate®
$164/sqft
$-- HOA
What's special
Screened porchSpacious homeBeautiful views
- 88 days
- 110
- 3
Likely to sell faster than
Zillow last checked:
Listing updated:
Listed by:
Emily Robison 319-430-3009,
Pinnacle Realty LLC
Source: CRAAR, CDRMLS,MLS#: 2603860 Originating MLS: Cedar Rapids Area Association Of Realtors
Originating MLS: Cedar Rapids Area Association Of RealtorsFacts & features
Interior
Bedrooms & bathrooms
- Bedrooms: 5
- Bathrooms: 3
- Full bathrooms: 3
Rooms
- Room types: Laundry, Screened Porch
Other
- Level: First
Heating
- Forced Air, Gas
Cooling
- Central Air
Appliances
- Included: Dishwasher, Microwave, Range, Refrigerator
- Laundry: Main Level
Features
- Breakfast Bar, Kitchen/Dining Combo, Bath in Primary Bedroom, Main Level Primary
- Basement: Full,Concrete
- Has fireplace: Yes
- Fireplace features: Insert, Gas, Living Room
Interior area
- Total interior livable area: 2,076 sqft
- Finished area above ground: 2,076
- Finished area below ground: 0
Video & virtual tour
Property
Parking
- Total spaces: 3
- Parking features: Attached, Garage, Garage Door Opener
- Attached garage spaces: 3
Features
- Stories: 1
Lot
- Size: 0.45 Acres
- Dimensions: 145 x 135
- Features: Cul-De-Sac
Details
- Parcel number: 039003261280100
Construction
Type & style
- Home type: SingleFamily
- Architectural style: Ranch
- Property subtype: Single Family Residence
Materials
- Frame, Vinyl Siding
- Foundation: Poured
Condition
- New construction: No
- Year built: 2018
Utilities & green energy
- Sewer: Public Sewer
- Water: Public
Community & HOA
HOA
- Has HOA: No
Location
- Region: Clarence
Financial & listing details
- Price per square foot: $164/sqft
- Tax assessed value: $371,670
- Annual tax amount: $5,360
- Date on market: 6/9/2026
- Listing terms: Cash,Conventional,FHA,USDA Loan,VA Loan
Estimated market value
$333,600
$317,000 - $350,000
$2,160/mo
Price history
| Date | Event | Price |
|---|---|---|
| 8/11/2026 | Pending sale | $340,000$164/sqft |
Source:  CRAAR, CDRMLS #2603860 Report a problem CRAAR, CDRMLS #2603860 Report a problem | ||
| 6/9/2026 | Listed for sale | $340,000+22.5%$164/sqft |
Source: CRAAR, CDRMLS #2603860 Report a problem | ||
| 3/5/2018 | Sold | $277,500$134/sqft |
Source: Public Record Report a problem | ||
Public tax history
| Year | Property taxes | Tax assessment |
|---|---|---|
| 2025 | $5,206 +6.5% | $371,670 +4.6% |
| 2024 | $4,890 +15.2% | $355,450 +2.9% |
| 2023 | $4,246 +2.1% | $345,290 +35.9% |
| 2022 | $4,160 -2.1% | $254,090 |
| 2021 | $4,248 +4.1% | $254,090 |
| 2020 | $4,080 +65.5% | $254,090 |
| 2019 | $2,466 +17514.3% | $254,090 +71.8% |
| 2018 | $14 | $147,860 +20436.1% |
| 2017 | $14 +16.7% | $720 |
| 2016 | $12 | $720 |
| 2015 | $12 | $720 |
| 2014 | $12 | $720 |
| 2013 | $12 | -- |
Find assessor info on the county website
Monthly payment
Est. payment
Payment breakdown
Explore the cost of this home by adjusting the details. Changes won't be saved.Climate risks
Neighborhood: 52216
Nearby schools
Schools provided by the listing agent
- Elementary: North Cedar
- Middle: North Cedar
- High: North Cedar
Source: CRAAR, CDRMLS. This data may not be complete. We recommend contacting the local school district to confirm school assignments for this home.

Similar homes
- $249,0004 bd2 ba1.5k sqft312 4th Ave, Clarence, IA 52216For Sale
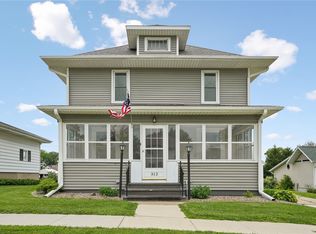 MLS ID #2604555, Emily Robison, Pinnacle Realty LLC. CRAAR, CDRMLS
 - $330,0003 bd3 ba2k sqft1309 Plum St, Tipton, IA 52772For Sale
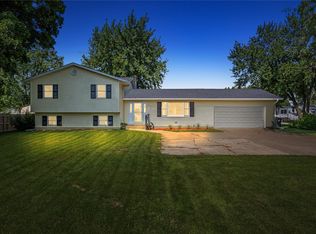 MLS ID #2606200, Steven Hankemeier, RE/MAX CONCEPTS. CRAAR, CDRMLS
 - $300,0004 bd1 ba2k sqft1928 180th St, Lowden, IA 52255Active
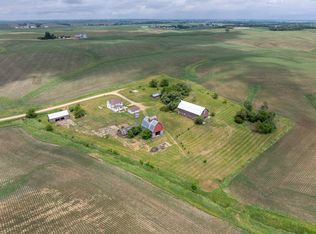 MLS ID #12672695, Christine Clark, Century 21 Signature Real Estate. MRED as distributed by MLS GRID
 - $315,0004 bd3 ba1.8k sqft1105 Highway 38, Tipton, IA 52772For Sale
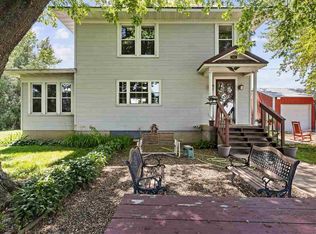 MLS ID #202601995, Steven Hankemeier. Iowa City Area AOR
