Skip main navigation
New construction
  • Listed by: Harvest Realtors, Inc. • George Wang • Contact: 866-454-4878
    $3,100,000

    505 17th St, Huntington Beach, CA 92648

    3beds
    2,867sqft
    : 
    Loading
    Get pre-qualified
    Single Family Residence
    Built in 2025
    2,875 Square Feet Lot
    $3,022,700 Zestimate®
    $1,081/sqft
    $-- HOA

    What's special

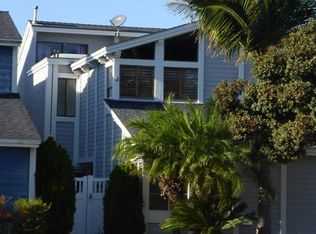
    A rare statement of modern coastal luxury, this brand-new beach estate is ideally positioned just moments from the sand in the heart of Downtown Huntington Beach. Spanning approximately 2,857 square feet, this architecturally stunning residence showcases three sumptuous en-suite bedrooms, a spacious family lounge, and an extraordinary third-floor luxury suite with an expansive private deck designed for elevated entertaining. The main living space is both dramatic and inviting, with wide La Cantina doors, exquisite porcelain flooring, and custom designer finishes that capture the essence of refined seaside living. The chef’s kitchen is nothing short of spectacular, featuring a grand island with Calcutta Turquoise countertops, an Onyx Velluto backsplash, and top-tier appliances. The primary suite offers a serene retreat with a private balcony, spa-inspired bath, and custom walk-in closet. Complete with a finished two-car garage, epoxy floors, and dual rooftop decks with stunning views, this exceptional residence delivers a lifestyle of prestige, sophistication, and effortless luxury near the coast.
    76 days
    |
    575
    |
    29
    |

    Zillow last checked:

    Listing updated:

    Listed by:

    George Wang DRE #01751924 310-347-1300,

    Harvest Realtors, Inc.

    Source: CRMLS,MLS#: SB26087453MLS LogoOriginating MLS: California Regional MLS

    Loading...

      Facts & features

      Interior

      Bedrooms & bathrooms
      • Bedrooms: 3
      • Bathrooms: 4
      • Full bathrooms: 3
      • 1/2 bathrooms: 1
      • Main level bathrooms: 1
      • Main level bedrooms: 2
      Rooms
      • Room types: Atrium, Bonus Room, Bedroom, Entry/Foyer, Exercise Room, Family Room, Kitchen, Laundry, Living Room, Primary Bathroom, Primary Bedroom, Other
      Bedroom
      • Features: All Bedrooms Up
      Bathroom
      • Features: Bathtub, Dual Sinks, Enclosed Toilet, Granite Counters, Low Flow Plumbing Fixtures, Multiple Shower Heads, Stone Counters, Separate Shower, Upgraded
      Kitchen
      • Features: Granite Counters
      Other
      • Features: Walk-In Closet(s)
      Heating
      • Central
      Cooling
      • Central Air, Electric, ENERGY STAR Qualified Equipment, High Efficiency
      Appliances
      • Included: 6 Burner Stove, Dishwasher, Electric Oven, Electric Range, Gas Range, Gas Water Heater, High Efficiency Water Heater, Ice Maker, Microwave, Refrigerator, Range Hood, Tankless Water Heater
      • Laundry: Electric Dryer Hookup, Gas Dryer Hookup, Inside
      Features
      • Built-in Features, Balcony, Ceramic Counters, Dry Bar, All Bedrooms Up, Atrium, Primary Suite, Walk-In Closet(s)
      • Flooring: Stone, Tile
      • Windows: Double Pane Windows, ENERGY STAR Qualified Windows
      • Has fireplace: Yes
      • Fireplace features: Electric, Family Room
      • Common walls with other units/homes: No Common Walls
      Interior area
      • Total interior livable area: 2,867 sqft

      Property

      Parking
      • Total spaces: 2
      • Parking features: Converted Garage
      • Attached garage spaces: 2
      Features
      • Levels: Three Or More
      • Stories: 3
      • Entry location: 1
      • Patio & porch: Concrete, Deck, Enclosed, Front Porch, Patio, Rooftop
      • Exterior features: Barbecue, Rain Gutters
      • Pool features: None
      • Spa features: None
      • Has view: Yes
      • View description: Ocean, Water
      • Has water view: Yes
      • Water view: Ocean,Water
      Lot
      • Size: 2,875 Square Feet
      • Features: 36-40 Units/Acre
      Details
      • Parcel number: 02314627
      • Special conditions: Standard

      Construction

      Type & style
      • Home type: SingleFamily
      • Architectural style: Contemporary
      • Property subtype: Single Family Residence
      Materials
      • Copper Plumbing
      • Foundation: Slab
      Condition
      • Building Permit,Turnkey
      • New construction: Yes
      • Year built: 2025

      Utilities & green energy

      • Sewer: Public Sewer
      • Water: Public
      • Utilities for property: Cable Available, Electricity Available, Natural Gas Available, Phone Available, Water Available

      Community & HOA

      Community
      • Features: Biking, Curbs, Storm Drain(s), Street Lights, Suburban, Sidewalks, Water Sports
      Location
      • Region: Huntington Beach

      Financial & listing details

      • Price per square foot: $1,081/sqft
      • Tax assessed value: $1,546,946
      • Annual tax amount: $17,421
      • Date on market: 4/23/2026
      • Cumulative days on market: 76 days
      • Listing terms: Cash to New Loan
      • Road surface type: Paved

        Estimated market value

        $3,022,700

        $2.87M - $3.17M

        $6,368/mo

        Price history

        DateEventPrice
        4/23/2026Listed for sale$3,100,000+188.4%$1,081/sqft
        Source: CRMLS #SB26087453 Report a problem
        8/23/2018Listing removed$1,075,000$375/sqft
        Source: Coldwell Banker-Campbell Rltrs #OC18126844 Report a problem
        8/23/2018Listed for sale$1,075,000+2.4%$375/sqft
        Source: Coldwell Banker-Campbell Rltrs #OC18126844 Report a problem
        8/21/2018Sold$1,050,000-2.3%$366/sqft
        Source: Public Record Report a problem
        7/22/2018Pending sale$1,075,000$375/sqft
        Source: Coldwell Banker Campbell Realtors #OC18126844 Report a problem
        7/11/2018Price change$1,075,000-1.8%$375/sqft
        Source: Coldwell Banker Campbell Realtors #OC18126844 Report a problem
        5/30/2018Listed for sale$1,095,000$382/sqft
        Source: Coldwell Banker-Campbell Rltrs #OC18126844 Report a problem

        Public tax history

        YearProperty taxesTax assessment
        2025$17,421 +31.1%$1,546,946 +32.2%
        2024$13,292 +19.3%$1,170,104 +19.6%
        2023$11,141 +2.7%$978,313 +2%
        2022$10,851 +1.9%$959,131 +2%
        2021$10,649 +0.6%$940,325 +1%
        2020$10,581 $930,684 -11.4%
        2019$10,581 -11.6%$1,050,000 +108.1%
        2018$11,976 +106.3%$504,672 +2%
        2017$5,804 $494,777 +2%
        2016$5,804 +4.6%$485,076 +1.5%
        2015$5,548 +3.2%$477,790 +2%
        2014$5,378 $468,431 +0.5%
        2013-- $466,314 +2%
        2012-- $457,171 +2%
        2011-- $448,207 +0.8%
        2010-- $444,858 -0.2%
        2009-- $445,916 +2%
        2008-- $437,173 +2%
        2007-- $428,601 +2%
        2006-- $420,198 +2%
        2005-- $411,959 +2%
        2004-- $403,882 +1.9%
        2003-- $396,480 +2%
        2002-- $388,706 +2%
        2001$3,862 +6.9%$381,085 +2%
        2000$3,613 $373,613

        Find assessor info on the county website

        Monthly payment

        Est. payment

        Payment breakdown

        Explore the cost of this home by adjusting the details. Changes won't be saved.
        All calculations are estimates and provided by Zillow, Inc. for informational purposes only. Actual amounts may vary.
        HOA fees may include property taxes on listings classified as Co-Ops. Contact the listing agent and/or owner for fee details.
        Mortgage interest rates are dependent on a number of factors, including credit score, down payment, and repayment length. Interest rate data provided by Zillow Group Marketplace, Inc. as of 1/1/1970 from various mortgage lenders with which we have lead or other similar arrangements; the Estimated Payment is an average of those rates.
        See how much you could borrow to make a competitive offer.

        Climate risks

        Neighborhood: Downtown

        Getting around

        72 / 100
        Very Walkable
        29 / 100
        Some Transit
        95 / 100
        Biker's Paradise

        Nearby schools

        GreatSchools rating

        A local agent can set up tours, give advice and negotiate with sellers.

        Browse local experts

        Similar homes

        Skip to the end of the carouselSkip to the beginning of the carousel
            • Local buyer's agents are ready to help