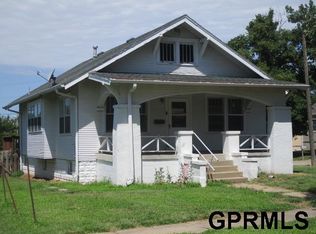
Small town living at its finest! Fully remodeled in 2024, this one-level home features a new roof, HVAC, windows, updated wiring, and new lighting throughout. Enjoy the convenience of a Jack-and-Jill bathroom and an enclosed porch. Situated on a spacious 3.42-acre lot near downtown, the property also includes a 30' x 40' Cleary metal outbuilding/garage with a concrete floor. Whether you're looking for extra space, storage, or room to explore new possibilities, this property has so much to offer. Don't miss out on this unique opportunity!
Pending
$150,000
505 1st St, Swanton, NE 68445
2beds
784sqft
Single Family Residence
Built in 1900
3.48 Acres Lot
$90,800 Zestimate®
$191/sqft
$-- HOA
What's special
One-level homeEnclosed porchJack-and-jill bathroomUpdated wiringNew lighting throughoutNew roof
- 6 days
- 402
- 37
Likely to sell faster than
Zillow last checked:
Listing updated:
Listed by:
Jenn Uher 402-821-7520,
Nebraska Realty,
Ken Uher 402-821-8429,
Nebraska Realty
Source: GPRMLS,MLS#: 22631614
Facts & features
Interior
Bedrooms & bathrooms
- Bedrooms: 2
- Bathrooms: 1
- 3/4 bathrooms: 1
- Main level bathrooms: 1
Primary bedroom
- Features: Ceiling Fan(s), Luxury Vinyl Plank
- Level: Main
Bedroom 2
- Features: Luxury Vinyl Plank
- Level: Main
Primary bathroom
- Features: 3/4
Kitchen
- Features: Luxury Vinyl Plank
- Level: Main
Living room
- Features: Ceiling Fan(s), Luxury Vinyl Plank, Exterior Door
- Level: Main
Heating
- Propane, Forced Air
Cooling
- Central Air
Appliances
- Included: None
Features
- Ceiling Fan(s)
- Flooring: Luxury Vinyl, Plank
- Has basement: No
- Has fireplace: No
Interior area
- Total structure area: 784
- Total interior livable area: 784 sqft
- Finished area above ground: 784
- Finished area below ground: 0
Property
Parking
- Total spaces: 2
- Parking features: Garage
- Garage spaces: 2
Features
- Patio & porch: Enclosed Porch
- Fencing: None
Lot
- Size: 3.48 Acres
- Dimensions: 3.48 Acres
- Features: Over 1 up to 5 Acres, City Lot, Public Sidewalk, Level
Details
- Additional structures: Outbuilding
- Parcel number: 760044724 & 760144600
Construction
Type & style
- Home type: SingleFamily
- Architectural style: Ranch
- Property subtype: Single Family Residence
Materials
- Vinyl Siding
- Foundation: Slab
- Roof: Composition
Condition
- Not New and NOT a Model
- New construction: No
- Year built: 1900
Utilities & green energy
- Sewer: Public Sewer
- Water: Public
- Utilities for property: Electricity Available, Propane, Water Available, Sewer Available
Community & HOA
HOA
- Has HOA: No
Location
- Region: Swanton
Financial & listing details
- Price per square foot: $191/sqft
- Tax assessed value: $45,075
- Annual tax amount: $784
- Date on market: 11/5/2026
- Listing terms: VA Loan,FHA,Conventional,Cash
- Ownership: Fee Simple
- Electric utility on property: Yes
Estimated market value
$90,800
$65,000 - $123,000
$849/mo
Price history
| Date | Event | Price |
|---|---|---|
| 11/11/2026 | Pending sale | $150,000$191/sqft |
Source:  GPRMLS #22631614 Report a problem | ||
| 11/5/2026 | Listed for sale | $150,000$191/sqft |
Source: GPRMLS #22631614 Report a problem | ||
Public tax history
| Year | Property taxes | Tax assessment |
|---|---|---|
| 2025 | $587 +14.9% | $45,075 +29.7% |
| 2024 | $511 +16.4% | $34,760 +34.5% |
| 2023 | $439 -4.5% | $25,845 |
| 2022 | $460 +4.2% | $25,845 +5.9% |
| 2021 | $441 -7.5% | $24,405 -7.9% |
| 2020 | $477 +4.7% | $26,485 |
| 2019 | $456 +18.9% | $26,485 +15.7% |
| 2018 | $383 +12.4% | $22,885 |
| 2017 | $341 +3.4% | $22,885 |
| 2016 | $330 +0.3% | $22,885 |
| 2015 | $329 -0.7% | $22,885 +5.1% |
| 2014 | $331 -45.6% | $21,775 -42.2% |
| 2013 | $609 -2.1% | $37,695 |
| 2012 | $623 -2% | $37,695 +5.9% |
| 2011 | $635 -2.9% | $35,580 |
| 2010 | $654 -0.7% | $35,580 |
| 2009 | $659 | $35,580 |
Find assessor info on the county website
Monthly payment
Est. payment
Payment breakdown
Explore the cost of this home by adjusting the details. Changes won't be saved.Climate risks
Neighborhood: 68445
Nearby schools
Schools provided by the listing agent
- Elementary: Tri County
- Middle: Tri County
- High: Tri County
- District: Tri County
Source: GPRMLS. This data may not be complete. We recommend contacting the local school district to confirm school assignments for this home.