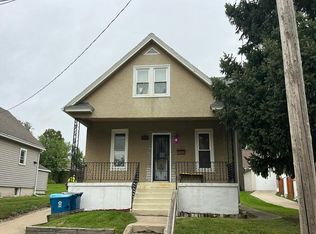
Welcome home to this adorable 3-bedroom, 1.5-bath home filled with cozy charm! The inviting living room features a ventless gas fireplace, creating the perfect spot to relax and unwind. The home also features all-new trim throughout and a newly remodeled bathroom. A convenient 2-car attached garage provides plenty of parking and storage. The unfinished basement is ready for you to make it your own, whether you envision additional living space, a hobby area, or extra storage. The attic offers lots of storage space along with plenty of potential to suit your needs. With its cozy feel, thoughtful updates, great storage, and room to add your personal touches, this charming home is ready to welcome you!
New
$182,000
505 2nd St, Mendota, IL 61342
3beds
1,370sqft
Single Family Residence
Built in 1940
5,250 Square Feet Lot
$-- Zestimate®
$133/sqft
$-- HOA
What's special
Ventless gas fireplaceAll-new trim throughoutNewly remodeled bathroomUnfinished basement
- 3 days
- 477
- 35
Zillow last checked:
Listing updated:
Listed by:
Sarah Morris (815)992-8210,
Keller Williams Infinity
Source: MRED as distributed by MLS GRID,MLS#: 12774076
Facts & features
Interior
Bedrooms & bathrooms
- Bedrooms: 3
- Bathrooms: 2
- Full bathrooms: 1
- 1/2 bathrooms: 1
Rooms
- Room types: Foyer
Primary bedroom
- Features: Flooring (Luxury Vinyl)
- Level: Main
- Area: 168 Square Feet
- Dimensions: 14X12
Bedroom 2
- Features: Flooring (Luxury Vinyl)
- Level: Main
- Area: 80 Square Feet
- Dimensions: 10X8
Bedroom 3
- Features: Flooring (Luxury Vinyl)
- Level: Main
- Area: 140 Square Feet
- Dimensions: 14X10
Dining room
- Features: Flooring (Luxury Vinyl)
- Level: Main
- Area: 150 Square Feet
- Dimensions: 15X10
Family room
- Features: Flooring (Luxury Vinyl)
- Level: Main
- Area: 170 Square Feet
- Dimensions: 17X10
Foyer
- Features: Flooring (Luxury Vinyl)
- Level: Main
- Area: 36 Square Feet
- Dimensions: 9X4
Kitchen
- Features: Kitchen (Eating Area-Breakfast Bar, Eating Area-Table Space, Island, Granite Counters, Pantry, Updated Kitchen), Flooring (Luxury Vinyl)
- Level: Main
- Area: 156 Square Feet
- Dimensions: 13X12
Living room
- Features: Flooring (Luxury Vinyl)
- Level: Main
- Area: 255 Square Feet
- Dimensions: 17X15
Heating
- Natural Gas
Cooling
- Central Air
Appliances
- Included: Microwave, Dishwasher, Refrigerator, Washer, Dryer, Cooktop, Oven, Gas Cooktop
Features
- 1st Floor Bedroom
- Windows: Skylight(s)
- Basement: Unfinished,Full
- Number of fireplaces: 1
- Fireplace features: Living Room
Interior area
- Total structure area: 1,370
- Total interior livable area: 1,370 sqft
Property
Parking
- Total spaces: 4
- Parking features: Yes, Attached, Garage
- Attached garage spaces: 2
Accessibility
- Accessibility features: No Disability Access
Features
- Stories: 1
- Patio & porch: Patio
Lot
- Size: 5,250 Square Feet
- Dimensions: 105x50
Details
- Parcel number: 0133425009
- Special conditions: None
Construction
Type & style
- Home type: SingleFamily
- Architectural style: Ranch
- Property subtype: Single Family Residence
Materials
- Vinyl Siding
- Foundation: Block
- Roof: Asphalt
Condition
- New construction: No
- Year built: 1940
Utilities & green energy
- Electric: Circuit Breakers
- Sewer: Public Sewer
- Water: Public
Community & HOA
Community
- Features: Park, Tennis Court(s), Curbs, Street Lights, Street Paved
HOA
- Services included: None
Location
- Region: Mendota
Financial & listing details
- Price per square foot: $133/sqft
- Tax assessed value: $48,395
- Annual tax amount: $3,677
- Date on market: 10/2/2026
- Ownership: Fee Simple
Estimated market value
Not available
Estimated sales range
Not available
Not available
Price history
| Date | Event | Price |
|---|---|---|
| 10/2/2026 | Listed for sale | $182,000-1.4%$133/sqft |
Source:  MRED as distributed by MLS GRID #12774076 Report a problem MRED as distributed by MLS GRID #12774076 Report a problem | ||
| 9/24/2026 | Listing removed | $184,500$135/sqft |
Source:  NorthWest Illinois Alliance of REALTORS® #202605202 Report a problem NorthWest Illinois Alliance of REALTORS® #202605202 Report a problem | ||
| 8/28/2026 | Pending sale | $184,500$135/sqft |
Source: NorthWest Illinois Alliance of REALTORS® #202605202 Report a problem | ||
| 8/28/2026 | Contingent | $184,500$135/sqft |
Source: MRED as distributed by MLS GRID #12738620 Report a problem | ||
| 8/20/2026 | Listed for sale | $184,500$135/sqft |
Source: NorthWest Illinois Alliance of REALTORS® #202605202 Report a problem | ||
| 8/20/2026 | Listing removed | $184,500$135/sqft |
Source: NorthWest Illinois Alliance of REALTORS® #202604866 Report a problem | ||
| 8/8/2026 | Pending sale | $184,500$135/sqft |
Source: NorthWest Illinois Alliance of REALTORS® #202604866 Report a problem | ||
| 8/8/2026 | Contingent | $184,500$135/sqft |
Source: MRED as distributed by MLS GRID #12720699 Report a problem | ||
| 8/6/2026 | Listed for sale | $184,500+50%$135/sqft |
Source: NorthWest Illinois Alliance of REALTORS® #202604866 Report a problem | ||
| 2/11/2021 | Listing removed | -- |
Source: Owner Report a problem | ||
| 11/4/2020 | Sold | $123,000-12.1%$90/sqft |
Source: Public Record Report a problem | ||
| 8/20/2020 | Pending sale | $140,000$102/sqft |
Source: Owner Report a problem | ||
| 8/12/2020 | Listed for sale | $140,000$102/sqft |
Source: Owner Report a problem | ||
Public tax history
| Year | Property taxes | Tax assessment |
|---|---|---|
| 2025 | $3,312 | $48,395 +9.4% |
| 2024 | $3,312 +5.6% | $44,229 +7.4% |
| 2023 | $3,136 +9.9% | $41,190 +9.7% |
| 2022 | $2,853 +1.5% | $37,551 +5.6% |
| 2021 | $2,810 | $35,546 +5.9% |
| 2020 | -- | $33,562 |
| 2019 | $2,649 | $33,562 +2.2% |
| 2018 | $2,649 -0.9% | $32,827 +1.3% |
| 2017 | $2,672 +4.6% | $32,412 +4.5% |
| 2016 | $2,556 | $31,031 +3.1% |
| 2015 | $2,556 +7.7% | $30,090 -12.7% |
| 2012 | $2,372 | $34,464 -5.7% |
| 2011 | -- | $36,551 -4.2% |
| 2010 | -- | $38,166 |
Find assessor info on the county website
Monthly payment
Est. payment
Payment breakdown
Explore the cost of this home by adjusting the details. Changes won't be saved.Climate risks
Neighborhood: 61342
Nearby schools
Schools provided by the listing agent
- Elementary: Blackstone Elementary School
- Middle: Northbrook School
- High: Mendota Twp High School
- District: 289
Source: MRED as distributed by MLS GRID. This data may not be complete. We recommend contacting the local school district to confirm school assignments for this home.

Similar homes
- $160,0003 bd2 ba1.6k sqft410 3rd St, Mendota, IL 61342Price Change
 MLS ID #12621813, Jami Bauer, Town & Country Realty Sales. MRED as distributed by MLS GRID
 - $231,0003 bd2 ba1.5k sqft301 9th St, Mendota, IL 61342For Sale
 MLS ID #202605016, Gloria Cogdal. NorthWest Illinois Alliance of REALTORS®
 - $239,5003 bd2 ba1.3k sqft710 Carolyn St, Mendota, IL 61342For Sale
 MLS ID #202604709, Gloria Cogdal. NorthWest Illinois Alliance of REALTORS®
 - $--3 bd2 ba939 sqft609 15th St, Peru, IL 61354Auction
 Auction.com 2
