Skip main navigation
Closed
  • $289,900

    505 2nd Street Pl NE Unit F1, Conover, NC 28613

    2beds
    1,204sqft
    Townhouse
    Built in 2016
    -- sqft lot
    $295,300 Zestimate®
    $241/sqft
    $1,594 Estimated rent

    Home value

    $295,300

    $266,000 - $331,000

    $1,594/mo

    Zestimate® history
    Loading
    Loading...

    Owner options

    List your home for rent

    $1,594/mo

    Rent Zestimate®

    Find your next renter with Zillow Rental Manager. Plus, with online applications, you can quickly screen prospective tenants – for free.

    Learn more

    $1,594/mo

    Rent Zestimate®

    Refinance and save

    $1,825/mo

    Est. payment

    Refinancing to a lower rate could help reduce your monthly payments and save thousands over the life of the loan.

    See today's rates

    $1,825/mo

    Est. payment

    Explore your selling options

    Work with a Zillow partner agent

    Leverage their expertise and Zillow's premium Showcase listings to get your home seen by more buyers.

    Get started

    List with your own agent

    Get your home in front of millions of buyers by listing it on Zillow.

    Learn how to do it

    Sell it yourself

    Take full control of how buyers see your home on Zillow by listing For Sale by Owner (FSBO).

    List your home

    What's special

    Plantation blindsRecessed front porch areaCrown mouldingsVaulted ceiling sunroomPlant-friendly bay windowGranite countertopsSingle car garage
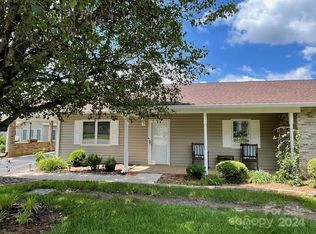

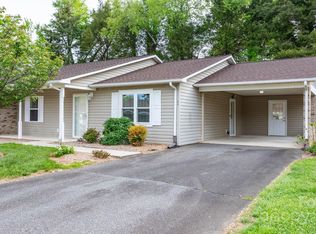
    END UNIT! Built in 2016, this one level townhome has a single car garage. Private concrete back patio and recessed front porch area. Kitchen has granite countertops, all white cabinets with soft close drawers and a stainless DW, upgraded smooth cooktop electric range, stainless side-by-side refrigerator and microwave. The kitchen has a plant-friendly bay window over the sink and an eat-at bar. Laundry/mudroom with storage and both the washer/dryer remain. Floorplan is open and inviting with large living room/dining room combination and vaulted ceiling sunroom. Crown mouldings and plantation blinds throughout. Vinyl plank flooring throughout with ceramic tile flooring in the baths. Primary bedroom ensuite has a walk-in shower. 2nd bath has a tub unit. HOA dues are $125 per month and covers the trash and exterior maintenance, but doesn't cover the roof. No rentals allowed; must be owner occupied. This unit is a must see!

    Zillow last checked:

    Listing updated:

    Listed by:

    Libby Lail LibbyLail@remax.net,

    RE/MAX A-Team

    Bought with:

    Emily Wood

    Better Homes and Gardens Real Estate Foothills

    Source: Canopy MLS as distributed by MLS GRID,MLS#: 4203010MLS Logo

    Facts & features

    Interior

    Bedrooms & bathrooms
    • Bedrooms: 2
    • Bathrooms: 2
    • Full bathrooms: 2
    • Main level bedrooms: 2
    Primary bedroom
    • Features: Ceiling Fan(s), En Suite Bathroom, Walk-In Closet(s)
    • Level: Main
    Bedroom s
    • Features: Ceiling Fan(s)
    • Level: Main
    Bathroom full
    • Level: Main
    Bathroom full
    • Level: Main
    Dining area
    • Features: Ceiling Fan(s), None
    • Level: Main
    Kitchen
    • Features: Storage
    • Level: Main
    Laundry
    • Features: Storage
    • Level: Main
    Living room
    • Features: Open Floorplan, None
    • Level: Main
    Sunroom
    • Features: Ceiling Fan(s), Vaulted Ceiling(s)
    • Level: Main
    Heating
    • Electric, Heat Pump
    Cooling
    • Central Air, Heat Pump
    Appliances
    • Included: Dishwasher, Disposal, Electric Range, Microwave, Refrigerator with Ice Maker, Washer/Dryer
    • Laundry: Mud Room, Inside
    Features
    • Breakfast Bar, Open Floorplan, Pantry
    • Flooring: Tile, Vinyl
    • Windows: Insulated Windows, Window Treatments
    • Has basement: No
    Interior area
    • Total structure area: 1,204
    • Total interior livable area: 1,204 sqft
    • Finished area above ground: 1,204
    • Finished area below ground: 0

    Property

    Parking
    • Total spaces: 1
    • Parking features: Driveway, Attached Garage, Garage Faces Front, Keypad Entry, Garage on Main Level
    • Attached garage spaces: 1
    • Has uncovered spaces: Yes
    • Details: Single car garage. Concrete driveway with small turnout.
    Accessibility
    • Accessibility features: Two or More Access Exits, Door Width 32 Inches or More, No Interior Steps
    Features
    • Levels: One
    • Stories: 1
    • Entry location: Main
    • Patio & porch: Front Porch, Patio
    • Waterfront features: None
    Lot
    • Features: Level
    Details
    • Additional structures: None
    • Parcel number: 374106399627
    • Zoning: CD
    • Special conditions: Estate
    • Horse amenities: None

    Construction

    Type & style
    • Home type: Townhouse
    • Architectural style: Cottage
    • Property subtype: Townhouse
    Materials
    • Brick Partial, Stone, Vinyl
    • Foundation: Slab
    • Roof: Shingle
    Condition
    • New construction: No
    • Year built: 2016

    Utilities & green energy

    • Sewer: Public Sewer
    • Water: City
    • Utilities for property: Cable Available, Electricity Connected, Underground Utilities

    Community & HOA

    Community
    • Features: None
    • Security: Carbon Monoxide Detector(s), Smoke Detector(s)
    • Subdivision: Conover Manor
    HOA
    • Has HOA: Yes
    • HOA fee: $125 monthly
    • HOA name: John Kelly-President
    • HOA phone: 315-247-6872
    Location
    • Region: Conover
    • Elevation: 1000 Feet

    Financial & listing details

    • Price per square foot: $241/sqft
    • Tax assessed value: $213,900
    • Annual tax amount: $1,697
    • Date on market: 12/17/2024
    • Cumulative days on market: 22 days
    • Listing terms: Cash,Conventional,FHA,VA Loan
    • Electric utility on property: Yes
    • Road surface type: Concrete, Paved

    Price history

    DateEventPrice
    4/25/2025Sold$289,900$241/sqft
    Source: Canopy MLS as distributed by MLS GRID #4203010 Report a problem
    4/19/2025Pending sale$289,900$241/sqft
    Source: Canopy MLS as distributed by MLS GRID #4203010 Report a problem
    3/24/2025Listed for sale$289,900+1.8%$241/sqft
    Source: Canopy MLS as distributed by MLS GRID #4203010 Report a problem
    12/20/2024Listing removed$284,900$237/sqft
    Source: Canopy MLS as distributed by MLS GRID #4203010 Report a problem
    12/17/2024Listed for sale$284,900+3.8%$237/sqft
    Source: Canopy MLS as distributed by MLS GRID #4203010 Report a problem
    3/24/2023Sold$274,500$228/sqft
    Source: Canopy MLS as distributed by MLS GRID #3941026 Report a problem
    3/2/2023Pending sale$274,500$228/sqft
    Source: Canopy MLS as distributed by MLS GRID #CAR3941026 Report a problem
    2/8/2023Listed for sale$274,500+96.8%$228/sqft
    Source: Canopy MLS as distributed by MLS GRID #3941026 Report a problem
    10/12/2017Sold$139,500$116/sqft
    Source: Canopy MLS as distributed by MLS GRID #9588687 Report a problem

    Public tax history

    YearProperty taxesTax assessment
    2025$1,697 $213,900
    2024$1,697 $213,900
    2023$1,697 +8.1%$213,900 +46.5%
    2022$1,570 $146,000
    2021$1,570 $146,000
    2020$1,570 $146,000
    2019$1,570 +7.8%$146,000 +7.8%
    2018$1,456 $135,400
    Find assessor info on the county website

    Neighborhood: 28613

    Nearby schools

    GreatSchools rating
    Schools provided by the listing agent
    • Elementary: Shuford
    • Middle: Newton Conover
    • High: Newton Conover

    Source: Canopy MLS as distributed by MLS GRID. This data may not be complete. We recommend contacting the local school district to confirm school assignments for this home.

    Get a cash offer in 3 minutes
    Find out how much your home could sell for in as little as 3 minutes with a no-obligation cash offer.
    Estimated market value
    $295,300
    Get a cash offer in 3 minutes
    Find out how much your home could sell for in as little as 3 minutes with a no-obligation cash offer.
    Estimated market value
    $295,300