Crafted by award-winning architect Roger Janssen and built by Beno Janssen III, this exquisite pre-construction residence, anticipated for completion Spring 2028, will stand as a rare architectural masterpiece in the heart of West Palm Beach's Old Northwood Historic District—at the prime corner of Spruce Avenue and 35th Street. Honoring the timeless Mediterranean Revival legacy of iconic architects John Volk and Gustav Maass, it blends elegant stucco facades, classic barrel-tile roofing, and arched entryways with refined Santa Barbara Modern interiors: clean lines, open-concept flow, vaulted ceilings, a dramatic circular staircase, star hall, and striking fireplace. Spanning 4,104 SF under air on this estate-sized 12,000 SF double lot with two separate addresses - a truly rare feature -, this property includes a 3BR/3.5BA main residence (3,552 SF A/C including 275 SF garage) and a detached 2BR/2BA guest quarters (552 SF), totaling 5 bedrooms and 5.5 baths. Enjoy the 15x30 ft heated pool, spa, lush landscaping, driveway, and optional carport. Old Northwood enchants with quiet, mature tree-lined streets and sidewalks. It features an exceptional collection of Florida Land Boom-era homes, preserved by the West Palm Beach Historic Preservation Board amid a vibrant revival driven by nearby multi-billion-dollar projects, to include the nearby Currie Park. Priced at $4,850,000—including a $150,000 allowance for minor customizations—this pre-construction opportunity delivers exceptional value at under $1,200/SF under air in one of South Florida's most promising historic-luxury enclaves. Note: Currently vacant fenced land with 8' closed-in berm, city-approved plans, double open permit for each address, 505 35th St and 3611 Spruce Ave; minor code enforcement lien pending resolution (lot maintenance during permitting, estimated <$17,000). Full disclosures available. ALSO: Located in a federally designated Opportunity Zone, offering potential significant capital gains tax deferral and exclusion benefits for qualified investors.
For sale
$4,850,000
505 35th Street, West Palm Beach, FL 33407
5beds
3,552sqft
Single Family Residence
Built in 2027
0.27 Acres Lot
$4,369,400 Zestimate®
$1,365/sqft
$-- HOA
What's special
Striking fireplaceClean linesDramatic circular staircaseElegant stucco facadesOpen-concept flowArched entrywaysVaulted ceilings
- 126 days |
- 396 |
- 20 |
Zillow last checked:
Listing updated:
Listed by:
Franck Prissert 561-714-3904,
One Sotheby's International Re
Source: BeachesMLS,MLS#: B26003488 Originating MLS: BeachesMLS
Originating MLS: BeachesMLSFacts & features
Interior
Bedrooms & bathrooms
- Bedrooms: 5
- Bathrooms: 6
- Full bathrooms: 5
- 1/2 bathrooms: 1
- Main level bathrooms: 2
- Main level bedrooms: 2
Heating
- Electric, Zoned
Cooling
- Electric, ENERGY STAR Qualified Equipment, Zoned
Appliances
- Included: Dishwasher, ENERGY STAR Qualified Dishwasher, ENERGY STAR Qualified Dryer, ENERGY STAR Qualified Freezer, ENERGY STAR Qualified Refrigerator, ENERGY STAR Qualified Washer, Free-Standing Freezer, Disposal, Gas Range, Gas Water Heater, Microwave, Oven, Water Purifier Owned, Refrigerator, Water Softener Owned, Water Softener, Trash Compactor, Water Heater, Water Purifier, Wine Refrigerator, Washer
- Laundry: Main Level, Laundry Room, Upper Level
Features
- Breakfast Bar, Built-in Features, Closet Cabinetry, Cathedral Ceiling(s), Central Vacuum, Dual Sinks, Entrance Foyer, Kitchen Island, Living/Dining Room, Main Level Primary, Pantry, Storage, Vaulted Ceiling(s), Bar, Walk-In Closet(s), Instant Hot Water
- Flooring: Engineered Hardwood, Marble
- Doors: French Doors
- Windows: Arched, Blinds, Drapes, ENERGY STAR Qualified Windows, Shutters
- Has fireplace: Yes
- Fireplace features: Gas
Interior area
- Total structure area: 4,177
- Total interior livable area: 3,552 sqft
Video & virtual tour
Property
Parking
- Total spaces: 3
- Parking features: Attached Carport, Aggregate, Attached, Concrete, Covered, Carport, Electric Vehicle Charging Station(s), Garage, Garage Door Opener, Open, On Street
- Attached garage spaces: 1
- Carport spaces: 1
- Covered spaces: 2
- Uncovered spaces: 1
- Details: CarportSpaces:1.00
Accessibility
- Accessibility features: None
Features
- Levels: Two
- Stories: 2
- Patio & porch: Covered, Deck, Open, Patio, Balcony
- Exterior features: Built-in Barbecue, Balcony, Barbecue, Courtyard, Garden, Lighting, Outdoor Living Area, Uncovered Courtyard
- Has private pool: Yes
- Pool features: Automatic Chlorination, ENERGY STAR Qualified pool pump, Gunite, Gas Heat, Heated, Outside Bath Access
- Has spa: Yes
- Spa features: Gunite, Heated, In Ground
- Fencing: Back Yard,Full,Front Yard,Gate,Wood
- Has view: Yes
- View description: Garden, Pool
Lot
- Size: 0.27 Acres
- Dimensions: 100 x 190
- Features: Corner Lot, 1/4 to 1/2 Acre Lot, Sprinkler System
Details
- Additional structures: Guest House
- Parcel number: 74434309050280220
- Zoning: SF14 (city)
- Special conditions: Standard
- Other equipment: Generator, Irrigation Equipment
Construction
Type & style
- Home type: SingleFamily
- Architectural style: Mediterranean
- Property subtype: Single Family Residence
Materials
- Block, Ducts Professionally Air-Sealed, Stucco
- Foundation: Pillar/Post/Pier, Slab
- Roof: Barrel
Condition
- To Be Built
- New construction: No
- Year built: 2027
Utilities & green energy
- Electric: Circuit Breakers
- Sewer: Public Sewer
- Water: Public
- Utilities for property: Cable Connected, Electricity Connected, Natural Gas Connected, Phone Connected, Sewer Available, Water Connected
Green energy
- Energy efficient items: Appliances
Community & HOA
Community
- Security: Security System Owned, Closed Circuit Camera(s), Fire Alarm, Motion Detectors, Phone Entry, Smoke Detector(s)
- Subdivision: NORTHWOOD ADD
HOA
- Has HOA: No
Location
- Region: West Palm Beach
Financial & listing details
- Price per square foot: $1,365/sqft
- Tax assessed value: $751,958
- Annual tax amount: $15,680
- Date on market: 3/17/2026
- Cumulative days on market: 128 days
- Listing terms: Cash,Conventional,Cryptocurrency
- Electric utility on property: Yes
- Road surface type: Asphalt
Estimated market value
$4,369,400
$4.15M - $4.59M
$7,044/mo
Price history
| Date | Event | Price |
|---|---|---|
| 3/17/2026 | Listed for sale | $4,850,000+578.3%$1,365/sqft |
Source:  BeachesMLS #B26003488 Report a problem BeachesMLS #B26003488 Report a problem | ||
| 5/1/2024 | Sold | $715,000-2.7%$201/sqft |
Source: Public Record Report a problem | ||
| 9/19/2022 | Sold | $735,000$207/sqft |
Source: Public Record Report a problem | ||
Public tax history
| Year | Property taxes | Tax assessment |
|---|---|---|
| 2025 | $15,680 -10.9% | $751,958 -11.1% |
| 2024 | $17,592 +8.1% | $845,736 +9% |
| 2023 | $16,269 +1022% | $775,704 +690.9% |
| 2022 | $1,450 +2% | $98,083 +3% |
| 2021 | $1,422 +1.4% | $95,226 +1.4% |
| 2020 | $1,402 +2.3% | $93,911 +2.3% |
| 2019 | $1,370 | $91,800 +1.9% |
| 2018 | $1,370 +10% | $90,088 +2.1% |
| 2017 | $1,246 +4.3% | $88,235 +2.1% |
| 2016 | $1,194 +1.5% | $86,420 +0.7% |
| 2015 | $1,177 -1.6% | $85,819 +0.8% |
| 2014 | $1,196 +2.4% | $85,138 +1.5% |
| 2013 | $1,168 +1.6% | $83,880 +1.7% |
| 2012 | $1,149 +3.8% | $82,478 +3% |
| 2011 | $1,107 +4.6% | $80,076 +2.8% |
| 2010 | $1,058 +8.4% | $77,870 +2.7% |
| 2009 | $976 -77.5% | $75,823 -65.5% |
| 2008 | $4,329 -7.6% | $220,016 -9.3% |
| 2007 | $4,685 +13.3% | $242,528 +21.1% |
| 2006 | $4,134 | $200,307 +13.4% |
| 2005 | -- | $176,613 +24.8% |
| 2004 | $1,782 +1613% | $141,529 +16.9% |
| 2003 | $104 -94.8% | $121,039 +18.5% |
| 2002 | $2,004 +4.5% | $102,183 +5.1% |
| 2001 | $1,918 +62.7% | $97,209 +43.7% |
| 2000 | $1,179 +13.6% | $67,630 -7.4% |
| 1999 | $1,038 | $73,048 |
Find assessor info on the county website
Monthly payment
Est. payment
Payment breakdown
Explore the cost of this home by adjusting the details. Changes won't be saved.Climate risks
Neighborhood: Old Northwood
Nearby schools
GreatSchools rating
- 4/10Northmore Elementary SchoolGrades: PK-5Distance: 0.6 mi
- 5/10Roosevelt Middle SchoolGrades: 6-8Distance: 1.2 mi
- 2/10Palm Beach Lakes High SchoolGrades: 9-12Distance: 3.2 mi
Schools provided by the listing agent
- Elementary: Northmore
- Middle: Roosevelt Community
- High: Palm Beach Lakes
Source: BeachesMLS. This data may not be complete. We recommend contacting the local school district to confirm school assignments for this home.
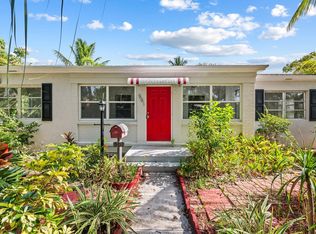
- $715,0002 bd2 ba1.5k sqft501 35th St, West Palm Beach, FL 33407Sold
- $828,3003 bd1 ba2.3k sqft513 35th St, West Palm Beach, FL 33407Off Market
- $571,7002 bd1 ba900 sqft515 35th St #1, West Palm Beach, FL 33407Off Market

- $---- bd-- ba-- sqft515 35th St, West Palm Beach, FL 33407Off Market
- $--2 bd1 ba1k sqft515 35th St #2, West Palm Beach, FL 33407Off Market
- $1,048,9003 bd2 ba1.3k sqft447 35th St, West Palm Beach, FL 33407Off Market
- $875,0003 bd2 ba1k sqft3619 Spruce Ave, West Palm Beach, FL 33407For Sale
- $--1 bd1 ba-- sqft3608 Spruce Ave #1, West Palm Beach, FL 33407Off Market
A local agent can set up tours, give advice and negotiate with sellers.
Similar homes
- $4,600,0004 bd5 ba4.2k sqft3309 Floral Avenue, West Palm Beach, FL 33407For Sale
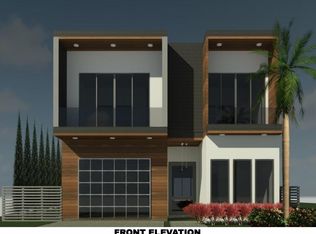
 MLS ID #R11109674, David Custons, Coldwell Banker/ WPB. BeachesMLS
 - $4,950,0005 bd6 ba4.2k sqft1200 Bimini Lane, Singer Island, FL 33404For Sale
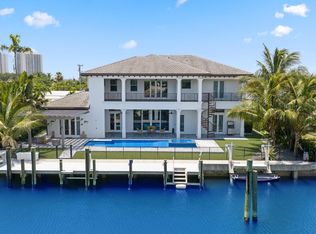 MLS ID #B26047007, Karen Melissa Jackson, Relentless Real Estate Co.. BeachesMLS
 - $5,395,0004 bd4 ba3.5k sqft112 Roosevelt Place, West Palm Beach, FL 33405For Sale
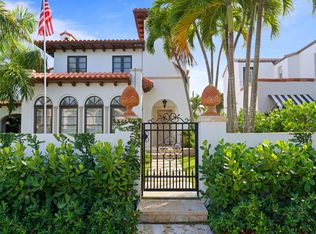 MLS ID #B26028377, Nathan Davis, One Sotheby's International Re. BeachesMLS
 - $4,500,0004 bd5 ba3.8k sqft339 Palmetto Street, West Palm Beach, FL 33405New Construction
 MLS ID #B26038271, Elizabeth Lary, Dodge Real Estate Corp. BeachesMLS
 - $4,599,0004 bd5 ba4.9k sqft868 Country Club Drive, North Palm Beach, FL 33408For SaleMLS ID #B26038197, Linda Bright, Illustrated Properties LLC (Co. BeachesMLS
- $3,000,0004 bd5 ba4.5k sqft2557 Seminole Circle, West Palm Beach, FL 33409For SaleMLS ID #B26047570, Michael Quinn, The Keyes Company (PBG). BeachesMLS
- $4,850,0006 bd6 ba2.4k sqft14911 Equestrian Way, Wellington, FL 33414For SaleMLS ID #R11166814, Abby A Jones, Equestrian Sotheby's International Realty Inc.. BeachesMLS
- $4,395,0004 bd6 ba4.3k sqft291 Summa St, West Palm Beach, FL 33405New ConstructionMLS ID #26-688, LIANA VERKADEN, PA, Douglas Elliman. Palm Beach BOR
- $3,695,0004 bd5 ba3.7k sqft608 Inlet Road, North Palm Beach, FL 33408For SaleMLS ID #B26041662, Kevin M Spina, The Keyes Company (PBG). BeachesMLS
- $4,750,0004 bd5 ba3.9k sqft2432 Golf Brook Drive, Wellington, FL 33414For SaleMLS ID #B26032856, Carol A Sollak PA, Engel & Volkers Wellington. BeachesMLS
- $5,950,0005 bd7 ba4.3k sqft368 Potter Rd, West Palm Beach, FL 33405New ConstructionMLS ID #26-580, SABRA KIRKPATRICK, Brown Harris Stevens of Palm Beach 7232. Palm Beach BOR
- $4,900,0004 bd5 ba3.1k sqft3016 Blue Cypress Lane, Wellington, FL 33414For SaleMLS ID #B26007663, Carol A Sollak PA, Engel & Volkers Wellington. BeachesMLS
- $5,240,0005 bd7 ba4.9k sqft5770 Dixie Belle Road, Palm Beach Gardens, FL 33418New ConstructionMLS ID #R11161326, Kevin M Spina, The Keyes Company (PBG). BeachesMLS
- $3,790,0004 bd5 ba4.1k sqft1160 Emerald Drive, Riviera Beach, FL 33404For SaleMLS ID #B26033038, Karen Melissa Jackson, Relentless Real Estate Co.. BeachesMLS
- $2,999,0007 bd5 ba3.6k sqft717 Forest Hill Boulevard, West Palm Beach, FL 33405For SaleMLS ID #B26038602, Annie Zerdevski, Engel & Voelkers Delray Beach. BeachesMLS
- $4,950,0005 bd6 ba3.8k sqft8 Leeward Circle, Jupiter, FL 33469For SaleMLS ID #F10549204, Shavendra Roopchand, Compass Florida, LLC. BeachesMLS
- $5,250,0004 bd6 ba5.2k sqft5355 Sea Biscuit Road, Palm Beach Gardens, FL 33418New ConstructionMLS ID #R11140038, Bradley Ball, Frankel Ball Realty LLC. BeachesMLS
- $4,895,0005 bd8 ba4k sqft101 NE 13th Street, Delray Beach, FL 33444New ConstructionMLS ID #B26048456, Stephen M Petrucci, Compass Florida LLC. BeachesMLS
- $5,200,0004 bd6 ba4.8k sqft18411 SE Lakeside Drive, Jupiter, FL 33469For SaleMLS ID #B26046792, Jill A Stone, Illustrated Properties LLC (Jupiter). BeachesMLS
- $4,750,0004 bd6 ba5k sqft7801 Old Marsh Road, Palm Beach Gardens, FL 33418For SaleMLS ID #R11127292, Bradley Ball, Frankel Ball Realty LLC. BeachesMLS
