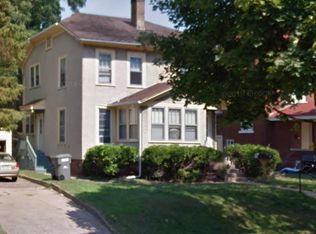
Fantastic opportunity awaits in this move-in ready 2-bedroom, 2-bathroom home perfectly situated directly across from the scenic Randall Park! This property boasts an unbeatable location within walking distance to the vibrant Water Street district and the UWEC campus, making it an ideal choice for homeowners or investors alike. Step inside to find a fresh and inviting interior featuring brand-new carpeting throughout. The cozy living area is anchored by a charming gas fireplace, perfect for relaxing evenings. Previously utilized as a successful student rental, this home has been well-maintained and is ready for its next chapter. Additional features include a full basement providing ample storage or potential for future expansion, and a shared driveway leading to a convenient 1-car garage. Don't miss your chance to own a piece of this sought-after neighborhood! The seller will look at all offers on Tuesday, May 26th. WI MLS# 1601387
Pending
$225,000
505 3rd Ave, Eau Claire, WI 54703
2beds
1,556sqft
Single Family
Built in 1949
4,791 Square Feet Lot
$-- Zestimate®
$145/sqft
$-- HOA
What's special
Shared drivewayCharming gas fireplaceBrand-new carpeting throughoutFresh and inviting interior
- 48 days |
- 47 |
- 0 |
Likely to sell faster than
Zillow last checked:
Listing updated:
Listed by:
Joe Germain 715-828-1113,
Woods & Water Realty Inc.
Source: NorthstarMLS as distributed by MLS GRID,MLS#: 7079239

Facts & features
Interior
Bedrooms & bathrooms
- Bedrooms: 2
- Bathrooms: 2
- Full bathrooms: 2
Bedroom
- Level: Main
- Area: 152 Square Feet
- Dimensions: 19x8
Bedroom 2
- Level: Main
- Area: 156 Square Feet
- Dimensions: 13x12
Bathroom
- Level: Main
- Area: 56 Square Feet
- Dimensions: 8x7
Bathroom
- Level: Lower
- Area: 56 Square Feet
- Dimensions: 7x8
Dining room
- Level: Main
- Area: 56 Square Feet
- Dimensions: 8x7
Kitchen
- Level: Main
- Area: 130 Square Feet
- Dimensions: 10x13
Living room
- Level: Main
- Area: 322 Square Feet
- Dimensions: 23x14
Office
- Level: Lower
- Area: 144 Square Feet
- Dimensions: 12x12
Recreation room
- Level: Lower
- Area: 168 Square Feet
- Dimensions: 14x12
Heating
- Hot Water, Radiant
Cooling
- None
Appliances
- Included: Dryer, Range, Refrigerator, Washer
Features
- Basement: Full,Partially Finished
- Number of fireplaces: 1
Interior area
- Total structure area: 1,556
- Total interior livable area: 1,556 sqft
- Finished area above ground: 1,056
- Finished area below ground: 500
Property
Parking
- Total spaces: 1
- Parking features: Attached
- Attached garage spaces: 1
Accessibility
- Accessibility features: None
Features
- Levels: One
- Stories: 1
Lot
- Size: 4,791 Square Feet
- Dimensions: 62 x 74 x 60 x 74
Details
- Foundation area: 1556
- Parcel number: 050168B
- Zoning description: Residential-Single Family
Construction
Type & style
- Home type: SingleFamily
- Property subtype: Single Family
Condition
- New construction: No
- Year built: 1949
Utilities & green energy
- Electric: Circuit Breakers
- Gas: Natural Gas
- Sewer: City Sewer/Connected
- Water: City Water/Connected
Community & HOA
Community
- Subdivision: E C City Add
HOA
- Has HOA: No
Location
- Region: Eau Claire
Financial & listing details
- Price per square foot: $145/sqft
- Tax assessed value: $134,300
- Annual tax amount: $2,684
- Date on market: 5/22/2026
- Cumulative days on market: 19 days
Estimated market value
Not available
Estimated sales range
Not available
Not available
Price history
| Date | Event | Price |
|---|---|---|
| 5/27/2026 | Pending sale | $225,000$145/sqft |
Source: | ||
| 5/27/2026 | Contingent | $225,000$145/sqft |
Source: | ||
| 5/21/2026 | Listed for sale | $225,000+104.7%$145/sqft |
Source: | ||
| 11/8/2017 | Listing removed | $109,900$71/sqft |
Source: Coldwell Banker Brenizer, Realtors #1511104 Report a problem | ||
| 10/10/2017 | Price change | $109,900-8.3%$71/sqft |
Source: Coldwell Banker Brenizer, Realtors #1511104 Report a problem | ||
| 8/5/2017 | Listed for sale | $119,900$77/sqft |
Source: CB Brenizer/Eau Claire #1511104 Report a problem | ||
Public tax history
| Year | Property taxes | Tax assessment |
|---|---|---|
| 2023 | $2,654 +4% | $134,300 |
| 2022 | $2,552 +1.5% | $134,300 |
| 2021 | $2,515 +16.4% | $134,300 +33.9% |
| 2020 | $2,161 +10.2% | $100,300 |
| 2019 | $1,960 -5.6% | $100,300 +3.1% |
| 2018 | $2,076 | $97,300 |
| 2017 | $2,076 | $97,300 +2.4% |
| 2016 | -- | $95,000 |
| 2014 | -- | $95,000 |
| 2013 | -- | $95,000 +0.1% |
| 2012 | -- | $94,900 |
| 2011 | -- | $94,900 |
| 2010 | -- | $94,900 -0.5% |
| 2009 | -- | $95,400 |
| 2008 | -- | $95,400 |
| 2007 | -- | $95,400 +7.2% |
| 2006 | -- | $89,000 |
| 2005 | -- | $89,000 |
| 2004 | -- | $89,000 +11.3% |
| 2003 | -- | $80,000 |
| 2002 | -- | $80,000 +23.1% |
| 2000 | -- | $65,000 |
Find assessor info on the county website
Monthly payment
Est. payment$--/mo
Payment breakdown
Explore the cost of this home by adjusting the details. Changes won't be saved.All calculations are estimates and provided by Zillow, Inc. for informational purposes only. Actual amounts may vary.
HOA fees may include property taxes on listings classified as Co-Ops. Contact the listing agent and/or owner for fee details.
Mortgage interest rates are dependent on a number of factors, including credit score, down payment, and repayment length. Interest rate data provided by Zillow Group Marketplace, Inc. as of 1/1/1970 from various mortgage lenders with which we have lead or other similar arrangements; the Estimated Payment is an average of those rates.
See how much you could borrow to make a competitive offer.
Climate risks
Neighborhood: Randall Park
Nearby schools
GreatSchools rating
- 3/10Lakeshore Elementary SchoolGrades: K-5Distance: 0.5 mi
- 6/10Delong Middle SchoolGrades: 6-8Distance: 1.9 mi
- 7/10North High SchoolGrades: 9-12Distance: 3 mi
A local agent can set up tours, give advice and negotiate with sellers.
A local lender can help you make sure your offer is ready when you are.