Skip main navigation
Off market
  • $763,900

    505 43rd Ave. S #The Tree House, North Myrtle Beach, SC 29582

    5beds
    3,035sqft
    Single Family Residence
    Built in 1965
    9,147 Square Feet Lot
    $763,900 Zestimate®
    $252/sqft
    $4,118 Estimated rent

    Home value

    $763,900

    $634,000 - $917,000

    $4,118/mo

    Zestimate® history
    Loading
    Loading...

    Owner options

    List your home for rent

    $4,118/mo

    Rent Zestimate®

    Find your next renter with Zillow Rental Manager. Plus, with online applications, you can quickly screen prospective tenants – for free.

    Learn more

    $4,118/mo

    Rent Zestimate®

    Refinance and save

    $4,298/mo

    Est. payment

    Refinancing to a lower rate could help reduce your monthly payments and save thousands over the life of the loan.

    See today's rates

    $4,298/mo

    Est. payment

    Explore your selling options

    Work with a Zillow partner agent

    Leverage their expertise and Zillow's premium Showcase listings to get your home seen by more buyers.

    Get started

    List with your own agent

    Get your home in front of millions of buyers by listing it on Zillow.

    Learn how to do it

    Sell it yourself

    Take full control of how buyers see your home on Zillow by listing For Sale by Owner (FSBO).

    List your home

    What's special

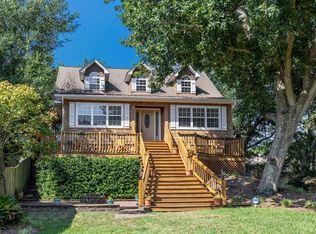
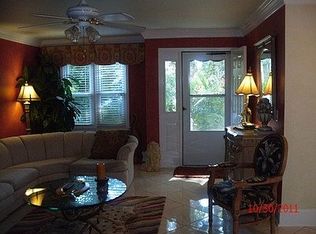
    Have you always dreamed of owning a beach cottage only steps to the ocean? Look no more. This beautiful low county home is adorned by porches in front, side, and back and is nestled on large landscaped lot in Windy Hill. Walk into this beauty thru the gorgeous front wooden door with cut glass oval center and cut glass side lights on each side & feel the "WOW". Enter and appreciate the lovely Australian Cypress wood floors in the entrance which expand to the left into the Carolina Room & to the right into the formal dining room, both rooms featuring cathedral ceilings & walls of windows, ( 3 on front and 2 on each side of both rooms) which provide a bright, light, warm welcoming atmosphere. As you enter the front door you will be facing 3 arch ways - one leading to an open family and kitchen area. Another arch leads from Carolina Room into family room and another arch a step up from the dining room to the kitchen - all boasting the same beautiful Australian Cypress hardwood floors and massive exposed beams throughout kitchen and family room. Kitchen features granite counter tops, stainless steel appliances, tons of custom cabinets & space to boast several glass front cabinets, Lazy Susan, pull out shelves, lots of drawers, pantry & laundry area. There's a half bath near kitchen & family room for owners and guests convenience. On the main level of home there are 2 large bedrooms and a full bath for convenience. One bedroom has a huge walk-in closet & the other has 2 large closets. Bath has a tub/ shower, large vanity and linen closet. There's tons of storage space. Venture upstairs & be amazed at the master ensuite. The master has a full wall of palladian windows which offer a hillside view of Windy Hill. The master suite is huge ( 17.2 x 35.4) and stretches the full width of the home and features a full den, sitting area, 5 closets, plus a huge walk-in closet and a large clothes/ linen closet combination in the master bath with double sinks, lovely oak vanity with drawers and cabinets, luxury vinyl plank (LVP) floors. It is really a spectacular living space inside and outside of this lovely 3 BR/ 2.5 BA home. If that's not enough, the bottom level of the home provides an additional auxiliary living space for a perfect mother-in-law suite, guest cottage, or man cave to include 2 additional bedrooms, full bath, and new 585 sq ft deck, nestled among oak trees for enjoying the natural beauty and quiet times. In addition to the new 585 sq ft deck, you'll be delighted to find another 511 sq ft deck on main level and a raised paver deck for expanding your outside living and entertainment. Enjoy wonderful mornings and afternoons on the multi-level decks and raised patio - perfect for sunning, grilling out, entertaining and enjoying the fire pit on those cool evenings in the fall & winter. Home is close to everything: Ocean (1 block), restaurants, shopping, Barefoot Landing/Resort, golf and all NMB has to offer. See it, you'll want to make it yours!!!

    This property is off market, which means it's not currently listed for sale or rent on Zillow. This may be different from what's available on other websites or public sources.
    Zillow last checked:

    Listing updated:

    Listed by:

    Jewell&Kristi Knight Team 843-251-5775,

    Beach & Forest Realty,

    Kristi D Knight 843-251-5776,

    Beach & Forest Realty North

    Bought with:

    The Greg Sisson Team

    RE/MAX First Choice

    Source: CCAR,MLS#: 2005487MLS Logo

    Facts & features

    Interior

    Bedrooms & bathrooms
    • Bedrooms: 5
    • Bathrooms: 4
    • Full bathrooms: 3
    • 1/2 bathrooms: 1
    Rooms
    • Room types: Carolina Room, Den, Foyer, In-Law Suite, Utility Room
    Primary bedroom
    • Features: Ceiling Fan(s), Linen Closet, Walk-In Closet(s)
    Primary bedroom
    • Dimensions: 35.4x17.2
    Bedroom 1
    • Dimensions: 13.4x14.6
    Bedroom 2
    • Dimensions: 13.4x14.6
    Primary bathroom
    • Features: Dual Sinks, Separate Shower, Vanity
    Dining room
    • Features: Ceiling Fan(s), Separate/Formal Dining Room, Vaulted Ceiling(s)
    Dining room
    • Dimensions: 13.2x11.8
    Family room
    • Features: Beamed Ceilings, Ceiling Fan(s)
    Great room
    • Dimensions: 13.4x16.9
    Kitchen
    • Features: Breakfast Bar, Breakfast Area, Kitchen Exhaust Fan, Pantry, Stainless Steel Appliances, Solid Surface Counters
    Kitchen
    • Dimensions: 13.5x15.1
    Living room
    • Features: Ceiling Fan(s), Vaulted Ceiling(s)
    Living room
    • Dimensions: 11.8x13.1
    Other
    • Features: Bedroom on Main Level, Entrance Foyer, In-Law Floorplan, Library
    Heating
    • Central, Electric
    Cooling
    • Central Air
    Appliances
    • Included: Dishwasher, Disposal, Microwave, Range, Refrigerator, Range Hood, Dryer, Washer
    • Laundry: Washer Hookup
    Features
    • Attic, Pull Down Attic Stairs, Permanent Attic Stairs, Split Bedrooms, Workshop, Window Treatments, Breakfast Bar, Bedroom on Main Level, Breakfast Area, Entrance Foyer, In-Law Floorplan, Stainless Steel Appliances, Solid Surface Counters
    • Flooring: Carpet, Laminate, Tile, Wood
    • Doors: Insulated Doors
    • Attic: Pull Down Stairs,Permanent Stairs
    Interior area
    • Total structure area: 3,451
    • Total interior livable area: 3,035 sqft

    Property

    Parking
    • Total spaces: 5
    • Parking features: Driveway
    • Has uncovered spaces: Yes
    Features
    • Levels: Two
    • Stories: 2
    • Patio & porch: Rear Porch, Deck, Patio
    • Exterior features: Deck, Porch, Patio, Storage
    Lot
    • Size: 9,147 Square Feet
    • Dimensions: 60 x 150
    • Features: City Lot, Rectangular, Rectangular Lot
    Details
    • Additional parcels included: ,
    • Parcel number: 39103030062
    • Zoning: RES
    • Special conditions: None

    Construction

    Type & style
    • Home type: SingleFamily
    • Architectural style: Raised Beach
    • Property subtype: Single Family Residence
    Materials
    • Wood Frame
    • Foundation: Raised
    Condition
    • Resale
    • Year built: 1965

    Utilities & green energy

    • Water: Public
    • Utilities for property: Cable Available, Electricity Available, Phone Available, Sewer Available, Water Available
    Green energy
    • Energy efficient items: Doors, Windows

    Community & HOA

    Community
    • Features: Golf Carts OK, Long Term Rental Allowed, Short Term Rental Allowed
    • Security: Security System, Smoke Detector(s)
    • Subdivision: Not within a Subdivision
    HOA
    • Has HOA: No
    • Amenities included: Owner Allowed Golf Cart, Owner Allowed Motorcycle, Pet Restrictions, Tenant Allowed Golf Cart, Tenant Allowed Motorcycle
    Location
    • Region: North Myrtle Beach

    Financial & listing details

    • Price per square foot: $252/sqft
    • Date on market: 3/9/2020
    • Listing terms: Cash,Conventional
    • Electric utility on property: Yes

    Price history

    DateEventPrice
    12/7/2020Sold$447,500$147/sqft
    Source: CCAR #2005487 Report a problem

    Public tax history

    Tax history is unavailable.

    Neighborhood: 29582

    Nearby schools

    GreatSchools rating
    Schools provided by the listing agent
    • Elementary: Ocean Drive Elementary
    • Middle: North Myrtle Beach Middle School
    • High: North Myrtle Beach High School

    Source: CCAR. This data may not be complete. We recommend contacting the local school district to confirm school assignments for this home.

    Get pre-qualified for a loan
    At Zillow Home Loans, we can pre-qualify you in as little as 5 minutes with no impact to your credit score.

    An equal housing lender. NMLS #10287.

    Sell for more on Zillow
    Get a Zillow Showcase℠ listing at no additional cost and you could sell for .
    $763,900
    2% more
    +$15,278
    With Zillow Showcase(estimated)
    $779,178