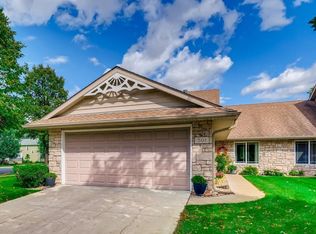
Welcome home to easy living in one of Farmington’s most sought-after 55+ communities! This beautifully maintained single-level townhome offers the perfect blend of comfort, convenience, and natural light — all just steps away from charming downtown Farmington.
Featuring 2 bedrooms, 2 bathrooms, and an inviting open layout, this home was thoughtfully designed for effortless living. The spacious kitchen provides abundant cabinetry and prep space, while the separate dining area creates the perfect setting for gatherings with family and friends.
Retreat to the expansive primary suite, offering comfort, privacy, and plenty of room to unwind. The bright and airy sunroom is sure to become your favorite spot in the home, enhanced by multiple skylights throughout that fill the space with beautiful natural sunlight.
Additional highlights include supplemental in-floor heat, attic storage for all your extras, and wonderful built-in side cabinet storage in the garage to keep everything organized.
If you’ve been searching for low-maintenance living in a welcoming community close to shopping, dining, and everyday conveniences — this is one you won’t want to miss!
Active
Price cut: $5.1K (6/15)
$324,900
505 4th St, Farmington, MN 55024
2beds
1,519sqft
(TH) Side x Side
Built in 2002
1,960 Square Feet Lot
$-- Zestimate®
$214/sqft
$400/mo HOA
What's special
- 41 days |
- 222 |
- 4 |
Zillow last checked:
Listing updated:
Listed by:
Sheila Hanson 612-239-3102,
Keller Williams Integrity NW
Source: NorthstarMLS as distributed by MLS GRID,MLS#: 7070377

Loading...
Facts & features
Interior
Bedrooms & bathrooms
- Bedrooms: 2
- Bathrooms: 2
- Full bathrooms: 1
- 3/4 bathrooms: 1
Bedroom
- Level: Main
- Area: 210 Square Feet
- Dimensions: 14x15
Bedroom 2
- Level: Main
- Area: 140 Square Feet
- Dimensions: 14x10
Dining room
- Level: Main
- Area: 176 Square Feet
- Dimensions: 11x16
Kitchen
- Level: Main
- Area: 272 Square Feet
- Dimensions: 17x16
Living room
- Level: Main
- Area: 256 Square Feet
- Dimensions: 16x16
Sitting room
- Level: Main
- Area: 160 Square Feet
- Dimensions: 10x16
Utility room
- Level: Main
- Area: 77 Square Feet
- Dimensions: 7x11
Heating
- Forced Air, In-Floor Heating
Cooling
- Central Air
Appliances
- Included: Dishwasher, Disposal, Dryer, Exhaust Fan, Gas Water Heater, Microwave, Range, Refrigerator, Washer, Water Softener Owned
- Laundry: Electric Dryer Hookup, Main Level, Sink, In Unit, Washer Hookup
Features
- Basement: None
- Has fireplace: No
Interior area
- Total structure area: 1,519
- Total interior livable area: 1,519 sqft
- Finished area above ground: 1,519
- Finished area below ground: 0
Property
Parking
- Total spaces: 2
- Parking features: Attached, Concrete, Electric, Garage, Garage Door Opener, Heated Garage, Insulated Garage, Storage
- Attached garage spaces: 2
- Has uncovered spaces: Yes
Accessibility
- Accessibility features: Doors 36"+, Hallways 42"+, No Stairs Internal, Solar Tube(s)
Features
- Levels: One
- Stories: 1
- Pool features: None
- Fencing: None
Lot
- Size: 1,960 Square Feet
- Dimensions: 20 x 74 x 32 x 40 x 12 x 34
Details
- Foundation area: 1519
- Parcel number: 146527501030
- Zoning description: Residential-Single Family
Construction
Type & style
- Home type: Townhouse
- Property subtype: (TH) Side x Side
- Attached to another structure: Yes
Materials
- Frame
- Roof: Asphalt,Pitched
Condition
- New construction: No
- Year built: 2002
Utilities & green energy
- Electric: Circuit Breakers, 200+ Amp Service
- Gas: Electric, Natural Gas
- Sewer: City Sewer/Connected
- Water: City Water/Connected
Community & HOA
Community
- Security: Security Lights
- Subdivision: St Michaels Place
HOA
- Has HOA: Yes
- Amenities included: Common Garden, Patio, Security Lighting
- Services included: Maintenance Structure, Lawn Care, Maintenance Grounds, Professional Mgmt, Snow Removal
- HOA fee: $400 monthly
- HOA name: Reis Property Partners
- HOA phone: 651-488-7470
Location
- Region: Farmington
Financial & listing details
- Price per square foot: $214/sqft
- Tax assessed value: $274,000
- Annual tax amount: $3,160
- Date on market: 5/28/2026
Estimated market value
Not available
Estimated sales range
Not available
Not available
Price history
| Date | Event | Price |
|---|---|---|
| 6/15/2026 | Price change | $324,900-1.5%$214/sqft |
Source: | ||
| 5/30/2026 | Listed for sale | $330,000+60.6%$217/sqft |
Source: | ||
| 3/10/2003 | Sold | $205,500$135/sqft |
Source: Public Record Report a problem | ||
Public tax history
| Year | Property taxes | Tax assessment |
|---|---|---|
| 2024 | $3,160 +3.8% | $274,000 +4.8% |
| 2023 | $3,044 +8.5% | $261,500 +7.1% |
| 2022 | $2,806 -8.1% | $244,200 +6.9% |
| 2021 | $3,054 -1.6% | $228,500 +7% |
| 2020 | $3,104 +2% | $213,569 -2.1% |
| 2019 | $3,042 | $218,200 +8.8% |
| 2018 | $3,042 +8.2% | $200,500 +6.5% |
| 2017 | $2,812 +4.3% | $188,300 +5% |
| 2016 | $2,696 +2.9% | $179,300 +20.8% |
| 2015 | $2,621 +3.2% | $148,387 +9.4% |
| 2014 | $2,538 +15.7% | $135,634 +16.8% |
| 2013 | $2,194 -1.8% | $116,123 |
| 2012 | $2,234 -0.7% | -- |
| 2011 | $2,250 -11.5% | -- |
| 2010 | $2,542 -2.6% | -- |
| 2009 | $2,610 +0.8% | -- |
| 2008 | $2,589 +13.2% | -- |
| 2007 | $2,288 +1.6% | -- |
| 2006 | $2,252 +125.2% | -- |
| 2004 | $1,000 | -- |
Find assessor info on the county website
Monthly payment
Est. payment$--/mo
Payment breakdown
Explore the cost of this home by adjusting the details. Changes won't be saved.All calculations are estimates and provided by Zillow, Inc. for informational purposes only. Actual amounts may vary.
HOA fees may include property taxes on listings classified as Co-Ops. Contact the listing agent and/or owner for fee details.
Mortgage interest rates are dependent on a number of factors, including credit score, down payment, and repayment length. Interest rate data provided by Zillow Group Marketplace, Inc. as of 1/1/1970 from various mortgage lenders with which we have lead or other similar arrangements; the Estimated Payment is an average of those rates.
See how much you could borrow to make a competitive offer.
Climate risks
Neighborhood: 55024
Nearby schools
GreatSchools rating
- 6/10Farmington Elementary SchoolGrades: PK-5Distance: 0.3 mi
- 5/10Robert Boeckman Middle SchoolGrades: 6-8Distance: 0.6 mi
- 5/10Farmington High SchoolGrades: 9-12Distance: 3.2 mi
A local agent can set up tours, give advice and negotiate with sellers.
- Minnesota
- Dakota County
- Farmington
- 55024
- 505 4th St