Positioned in the vibrant core of Downtown Napa, this exceptional 18-unit multifamily offering presents a rare opportunity to acquire a well-located asset with meaningful upside potential. The property is comprised of three separate parcels and features a highly desirable unit mix of 8-1x1, 1-2x2, and 5-2x1 flats, and 4-2x1.5 townhome-style residences, appealing to a broad tenant base in one of Northern California's most sought-after rental markets. The asset has benefited from a series of recent capital improvements, providing a strong foundation for future ownership. Upgrades include new roofs on both the main structures and carports (2025), updated electrical subpanels, freshly repaved and restriped parking areas, and new exterior paint, all of which significantly reduce near-term capital expenditure requirements. Tenants enjoy attractive amenities including a central courtyard setting, on-site laundry facilities, dedicated tenant storage (12 units), and a combination of covered and open parking. Eleven units offer private patios, enhancing livability, while twelve units feature original hardwood flooring that adds character and charm. Select units have been renovated with granite countertops and stainless steel appliances including dishwashers, providing a clear path for continued interior upgrades and rental growth. With its walkable location to Downtown Napa's renowned dining, retail, and entertainment amenities, combined with its proven operational stability and value-add potential, this offering represents an ideal opportunity for investors seeking both current income and long-term appreciation in a premier market.
Pending
$3,500,000
505 - 529 Franklin Street, Napa, CA 94559
28beds
--baths
14,400sqft
Multi Family
Built in 1958
-- sqft lot
$-- Zestimate®
$243/sqft
$-- HOA
What's special
Private patiosCentral courtyard settingCovered and open parkingOriginal hardwood flooringStainless steel appliancesGranite countertops
- 67 days |
- 52 |
- 0 |
Zillow last checked:
Listing updated:
Listed by:
Katherine Y Raphael DRE #02027825 415-259-9891,
Norcal Commercial 415-927-8888,
Scott Gerber DRE #01138762 415-215-3333,
Norcal Commercial
Source: BAREIS,MLS#: 326042992 Originating MLS: Marin County
Originating MLS: Marin CountyFacts & features
Interior
Bedrooms & bathrooms
- Bedrooms: 28
Heating
- Electric, Gas
Cooling
- None
Appliances
- Included: Washer/Dryer
- Laundry: Coin Operated, Common Area
Features
- Unit 1 - Beds: 8, Baths: 0, Square Footage: 14400 | Unit 2 - Beds: 20, Baths: 0, Square Footage: 14400 | Unit 3 - Beds: 0, Baths: 0, Square Footage: 14400 | Unit 4 - Beds: 0, Baths: 0, Square Footage: 14400
Interior area
- Total structure area: 14,400
- Total interior livable area: 14,400 sqft
Property
Parking
- Total spaces: 18
- Parking features: Carport, Off Street, Open, On Street
- Carport spaces: 12
- Uncovered spaces: 6
Features
- Levels: Two
- Stories: 2
Lot
- Size: 0.63 Acres
- Features: Shape Regular
Details
- Parcel number: 003261011000
- Special conditions: Offer As Is
Construction
Type & style
- Home type: MultiFamily
- Property subtype: Multi Family
Materials
- Foundation: Concrete, Concrete Perimeter, Slab
- Roof: Composition,Flat,Shingle
Condition
- Year built: 1958
Utilities & green energy
- Electric: Separate Meters
- Gas: Separate Meters
- Sewer: Public Sewer
- Water: Public
Community & HOA
HOA
- Has HOA: No
Location
- Region: Napa
Financial & listing details
- Price per square foot: $243/sqft
- Date on market: 5/15/2026
Estimated market value
Not available
Estimated sales range
Not available
Not available
Price history
| Date | Event | Price |
|---|---|---|
| 5/21/2026 | Pending sale | $3,500,000$243/sqft |
Source:  BAREIS #326042992 Report a problem BAREIS #326042992 Report a problem | ||
| 5/15/2026 | Listed for sale | $3,500,000$243/sqft |
Source: BAREIS #326042992 Report a problem | ||
Public tax history
Tax history is unavailable.
Monthly payment
Est. payment
Payment breakdown
Explore the cost of this home by adjusting the details. Changes won't be saved.Climate risks
Neighborhood: Fuller Park
Nearby schools
GreatSchools rating
- 3/10Shearer Charter SchoolGrades: K-8Distance: 0.2 mi
- 6/10Napa High SchoolGrades: 9-12Distance: 1.4 mi
- 4/10Silverado Middle SchoolGrades: 6-8Distance: 1.4 mi
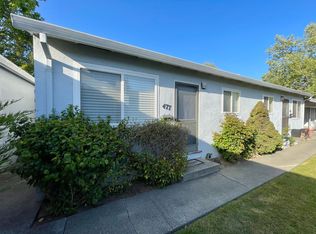
- $--1 bd1 ba-- sqft469-479 Franklin St #FRA477, Napa, CA 94559Off Market
- $--1 bd1 ba-- sqft469-479 Franklin St #FRA475, Napa, CA 94559Off Market

- $--1 bd1 ba-- sqft469-479 Franklin St #FRA469, Napa, CA 94559Off Market

- $2,036,9001 bd1 ba-- sqft442 Franklin St, Napa, CA 94559Off Market
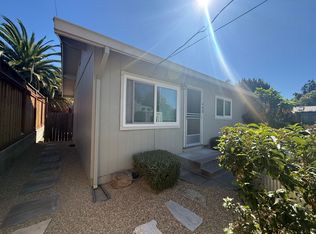
- $832,800-- bd-- ba-- sqft447 Franklin St, Napa, CA 94559Off Market
- $3,230,1004 bd5 ba3.8k sqft437 Franklin St, Napa, CA 94559Off Market
- $795,9003 bd1 ba1.6k sqft456 Franklin St, Napa, CA 94559Off Market
- $---- bd1 ba-- sqft442 Franklin St #440, Napa, CA 94559Off Market
A local agent can set up tours, give advice and negotiate with sellers.
Local buyer's agents are ready to help
