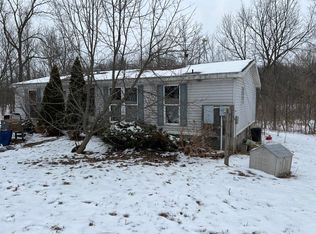
10 WOODED ACRES + POLE BARN WITH SEPARATE LIVING QUARTERS! If you’re looking for privacy, space, outbuildings, and versatility, this property has a lot to offer. Tucked back among mature trees, this 2006 manufactured home offers approximately 1,820 sq. ft. with 3 bedrooms, 2 full baths, and an attached 2-car garage. Inside, you’ll find an open-concept layout connecting the living, dining, and kitchen areas. The living room features a stone fireplace, while the spacious kitchen offers a center island/snack bar and skylight for added natural light. Both bathrooms feature custom tile work, and the primary suite includes a private bath with double sinks and a large jetted tub. Step outside and enjoy the peaceful wooded setting from the rear deck. The property also features an approximately 26’ x 36’ pole barn, with the back portion offering separate 1-bedroom, 1-bath living quarters—providing flexible space for guests, extended family, a home office, hobby space, or other possibilities. An old chicken coop adds to the property’s country character. Farther back on the 10 acres is a separate open area where a well and electric are already in place, offering even more possibilities for future use. With mature woods, usable open areas, multiple structures, and plenty of privacy, this is a unique opportunity for someone looking for room to spread out while still having substantial improvements already in place. **Property is being sold AS-IS. Buyer is welcome to conduct inspections for purposes; however, the Seller does not intend to make repairs or provide repair concessions. **Please note: Listing photos have been digitally enhanced and/or altered for visual presentation. No furniture has been added or altered. Actual appearance and condition of the property may vary from the photos.
For sale
Price cut: $19.1K (10/7)
$249,900
505 53rd St, Pullman, MI 49450
3beds
1,820sqft
Single Family Residence, Manufactured Home
Built in 2006
10.1 Acres Lot
$247,100 Zestimate®
$137/sqft
$-- HOA
What's special
Mature trees
- 28 days
- 904
- 86
Zillow last checked:
Listing updated:
Listed by:
Colton Rine 616-260-9609,
Five Star Real Estate 616-527-1500
Source: MiRealSource,MLS#: 50222389 Originating MLS: Saginaw Board of REALTORS
Facts & features
Interior
Bedrooms & bathrooms
- Bedrooms: 3
- Bathrooms: 2
- Full bathrooms: 2
- Main level bathrooms: 2
- Main level bedrooms: 3
Bedroom 1
- Level: Main
- Area: 0
- Dimensions: 0 x 0
Bedroom 2
- Level: Main
- Area: 0
- Dimensions: 0 x 0
Bedroom 3
- Level: Main
- Area: 0
- Dimensions: 0 x 0
Bathroom 1
- Level: Main
- Area: 0
- Dimensions: 0 x 0
Bathroom 2
- Level: Main
- Area: 0
- Dimensions: 0 x 0
Dining room
- Level: Main
- Area: 0
- Dimensions: 0 x 0
Kitchen
- Level: Main
- Area: 0
- Dimensions: 0 x 0
Living room
- Level: Main
- Area: 0
- Dimensions: 0 x 0
Heating
- Forced Air, Propane
Appliances
- Included: Range/Oven, Refrigerator
- Laundry: Main Level
Features
- Has basement: No
- Number of fireplaces: 1
- Fireplace features: Living Room
Interior area
- Total structure area: 1,820
- Total interior livable area: 1,820 sqft
- Finished area above ground: 1,820
- Finished area below ground: 0
Property
Parking
- Total spaces: 2
- Parking features: Attached
- Attached garage spaces: 2
Features
- Levels: One
- Stories: 1
- Patio & porch: Deck
- Fencing: Fenced
- Frontage type: Road
- Frontage length: 334
Lot
- Size: 10.1 Acres
- Dimensions: 334' x 1330'
- Features: Deep Lot - 150+ Ft., Rural
Details
- Additional structures: Pole Barn
- Parcel number: 1202200210
- Special conditions: Private
Construction
Type & style
- Home type: MobileManufactured
- Architectural style: Ranch
- Property subtype: Single Family Residence, Manufactured Home
Materials
- Vinyl Siding
- Foundation: Slab
Condition
- New construction: No
- Year built: 2006
Utilities & green energy
- Sewer: Septic Tank
- Water: Private Well
Community & HOA
Community
- Subdivision: 0
HOA
- Has HOA: No
Location
- Region: Pullman
Financial & listing details
- Price per square foot: $137/sqft
- Tax assessed value: $191,800
- Annual tax amount: $2,222
- Date on market: 9/20/2026
- Cumulative days on market: 29 days
- Listing agreement: Exclusive Right To Sell
- Listing terms: Cash,Conventional
- Body type: Double Wide,Manufactured After 1976
Estimated market value
$247,100
$235,000 - $259,000
Not available
Price history
| Date | Event | Price |
|---|---|---|
| 10/7/2026 | Price change | $249,900-7.1%$137/sqft |
Source:  MiRealSource #50222389 Report a problem | ||
| 9/30/2026 | Price change | $269,000-7.2%$148/sqft |
Source: MiRealSource #50222389 Report a problem | ||
| 9/25/2026 | Price change | $289,900-6.5%$159/sqft |
Source: MiRealSource #50222389 Report a problem | ||
| 9/20/2026 | Listed for sale | $309,900+93.7%$170/sqft |
Source: MiRealSource #50222389 Report a problem | ||
| 8/30/2019 | Sold | $160,000-3%$88/sqft |
Source:  MichRIC #19036303 Report a problem | ||
| 8/13/2019 | Pending sale | $165,000$91/sqft |
Source: Coldwell Banker Woodland-Schmidt #19036303 Report a problem | ||
| 7/31/2019 | Listed for sale | $165,000+560%$91/sqft |
Source: Coldwell Banker Woodland Schmidt #19036303 Report a problem | ||
| 5/25/2006 | Sold | $25,000$14/sqft |
Source: Public Record Report a problem | ||
Public tax history
| Year | Property taxes | Tax assessment |
|---|---|---|
| 2025 | $2,259 +10.2% | $95,900 -0.6% |
| 2024 | $2,051 | $96,500 +40.5% |
| 2023 | -- | $68,700 +12.1% |
| 2022 | -- | $61,300 +4.8% |
| 2021 | -- | $58,500 +15.6% |
| 2020 | -- | $50,600 +4.1% |
| 2019 | -- | $48,600 -17.5% |
| 2018 | -- | $58,900 +31.5% |
| 2017 | -- | $44,800 +21.7% |
| 2016 | -- | $36,800 |
| 2015 | -- | $36,800 -1.6% |
| 2014 | -- | $37,400 -4.6% |
| 2013 | -- | $39,200 +7.4% |
| 2012 | -- | $36,500 -17.2% |
| 2011 | -- | $44,100 -4.1% |
| 2010 | -- | $46,000 -19.2% |
| 2009 | -- | $56,900 -8.1% |
| 2008 | -- | $61,900 +4.4% |
| 2007 | -- | $59,300 +331.3% |
| 2006 | -- | $13,750 +10% |
| 2005 | -- | $12,500 |
| 2004 | -- | $12,500 |
| 2003 | -- | $12,500 +13.6% |
| 2002 | -- | $11,000 +22.2% |
| 2001 | -- | $9,000 |
Find assessor info on the county website
Monthly payment
Climate risks
Neighborhood: 49450
Nearby schools
Schools provided by the listing agent
- Elementary: Pullman Elementary
- Middle: Bloomingdale Middle School
- High: Bloomingdale High School
- District: Allegan County ISD
Source: MiRealSource. This data may not be complete. We recommend contacting the local school district to confirm school assignments for this home.

Similar homes
- $250,0003 bd2 ba1.7k sqft5835 113th Ave, Pullman, MI 49450For Sale

 MLS ID #26053632, Brian E Lorenz, RE/MAX of Grand Rapids (Stndl). MichRIC
- $244,9003 bd2 ba1.1k sqft1275 47 1/2 St, Grand Junction, MI 49056For Sale
 MLS ID #26010392, Ron D Ekema, RE/MAX Advantage. MichRIC
- $239,9003 bd2 ba1.3k sqft9894 Burda St, Grand Junction, MI 49056For Sale
 MLS ID #26054434, Ron Henry, Kalvan Realty. MichRIC
- $229,9004 bd2 ba1.7k sqft4503 106th Ave, Allegan, MI 49010For Sale
 MLS ID #26029023, Garrett Senters, Five Star Real Estate-Holland. MichRIC
- $235,0004 bd2 ba2.4k sqft907 2nd St, Pullman, MI 49450For SaleMLS ID #26053374, Denise Moore, RE/MAX Lakeshore. MichRIC
- $324,9003 bd2 ba1.5k sqft5810 113th Ave, Pullman, MI 49450For SaleMLS ID #26044747, Brian Stegman, RE/MAX Lakeshore. MichRIC
- $220,0003 bd2 ba1.2k sqft14250 29th St, Gobles, MI 49055For SaleMLS ID #26054965, Richard L Stewart, REO Specialists, L.L.C.. MichRIC
- $225,0003 bd1 ba1.2k sqft50778 Oak St, Grand Junction, MI 49056For SaleMLS ID #26047702, Molly Chipouras, M2 Real Estate Collective. MichRIC
- $220,0003 bd1 ba1.1k sqft271 66th St, South Haven, MI 49090For SaleMLS ID #26052576, Ryan Gainer, The Shore Real Estate Group. MichRIC
- $150,0002 bd1 ba980 sqft5244 109th Ave, Pullman, MI 49450For SaleMLS ID #26032151, Manuel Barajas, Coldwell Banker Woodland Schmidt. MichRIC
- $269,9003 bd3 ba1.7k sqft1811 Alexa Ln, Allegan, MI 49010For Sale
 MLS ID #20261074288, Bobby Nies, Real Estate For A CAUSE. Realcomp II
- $150,0003 bd2 ba1.9k sqft48116 County Road 388, Grand Junction, MI 49056For SaleMLS ID #20261062630, Josi Ryke, National Realty Centers, Inc. Realcomp II
- $235,0004 bd2 ba1.6k sqft20204 Meadow Dr, Gobles, MI 49055For SaleMLS ID #26045069, Leah L Dekema, Strong Properties, LLC. MichRIC
- $285,5003 bd2 ba1.1k sqft7181 E Beach Dr, South Haven, MI 49090For SaleMLS ID #26021001, Brian Waite, RE/MAX by the Lake. MichRIC
- $205,0003 bd2 ba1.6k sqft4621 Baker Rd, Gobles, MI 49055For SaleMLS ID #26026354, John Dial, Keller Williams GR North. MichRIC
- $249,0003 bd2 ba1.6k sqft56844 M 43, Bangor, MI 49013For SaleMLS ID #26047487, Tameka Robertson, eXp Realty. MichRIC
- $240,0004 bd2 ba1.9k sqft8757 M 40, Gobles, MI 49055For SaleMLS ID #26041509, Steven J Lambert, Amplified Real Estate. MichRIC
