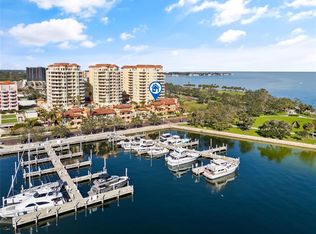
Rare opportunity to own one of only ten exclusive townhomes in the Vinoy Place. High and dry with no storm damage. This completely updated City Home has stunning views of the Vinoy Basin, marina, St. Petersburg Pier, and the downtown waterfront! Bright and elegant with terraces on every floor, this luxurious residence features over 3,500 sq ft of living space with three spacious bedrooms with en-suite bathrooms, plus a den/office, a private elevator and a two-car garage with tandem parking for up to 4 vehicles. Enjoy stylish entertaining in the open-concept kitchen, complete with an island and peninsula that flow into the dining and living areas with panoramic water views and a private courtyard patio. The expansive primary suite offers a sitting area with water views, a private terrace, and a spa-like bathroom with a dual shower, dual sinks, ample counter space, a separate water closet, and an oversized custom walk-in closet. Adjacent to the primary suite is a laundry room, a home office or den, and a generously sized second bedroom with its own sitting area, walk-in closet, and en-suite bath. On the third floor, the guest suite includes a cozy reading nook and a coffee/wine bar, with access to the rooftop terrace where you can savor the sunrise, sunset, or the sparkling city lights. This home is part of an elegant community offering a 24/7 manned guardhouse, exceptional on-site management, a fitness center, two heated pools/spas, a clubhouse and guest parking spaces. Resort style living in the heart of St. Petersburg, just a short stroll away from waterfront parks, dining, shopping, and museums.
Sold for $3,385,000
$3,385,000
505 5TH AVENUE NE, ST PETERSBURG, FL 33701
3beds
3,529sqft
Townhouse
Built in 2001
1.81 Acres Lot
$3,192,300 Zestimate®
$959/sqft
$7,289 Estimated rent
Home value
$3,192,300
$2.87M - $3.51M
$7,289/mo
Zestimate® history
Owner options
List your home for rent
$7,289/mo
Rent Zestimate®
Find your next renter with Zillow Rental Manager. Plus, with online applications, you can quickly screen prospective tenants – for free.
$7,289/mo
Rent Zestimate®
Refinance and save
$25,634/mo
Est. payment
Refinancing to a lower rate could help reduce your monthly payments and save thousands over the life of the loan.
$25,634/mo
Est. payment
Explore your selling options
Work with a Zillow partner agent
Leverage their expertise and Zillow's premium Showcase listings to get your home seen by more buyers.
Get startedList with your own agent
Get your home in front of millions of buyers by listing it on Zillow.
Learn how to do itSell it yourself
Take full control of how buyers see your home on Zillow by listing For Sale by Owner (FSBO).
List your homeWhat's special
Two-car garageCompletely updated city homePrivate courtyard patioGenerously sized second bedroomHome office or denPrivate elevatorPanoramic water views
Zillow last checked:
Listing updated:
Listed by:
Jennifer Zales 813-758-3443,
COLDWELL BANKER REALTY 813-286-6563
Bought with:
Mary Finnegan, 3055991
CHARLES RUTENBERG REALTY INC
Source: Stellar MLS,MLS#: TB8317276 Originating MLS: Suncoast Tampa
Originating MLS: Suncoast Tampa
Facts & features
Interior
Bedrooms & bathrooms
- Bedrooms: 3
- Bathrooms: 4
- Full bathrooms: 3
- 1/2 bathrooms: 1
Primary bedroom
- Features: Walk-In Closet(s)
- Level: Second
- Area: 368 Square Feet
- Dimensions: 23x16
Bedroom 2
- Features: Walk-In Closet(s)
- Level: Second
- Area: 280 Square Feet
- Dimensions: 20x14
Dining room
- Level: First
- Area: 165 Square Feet
- Dimensions: 15x11
Great room
- Level: First
- Area: 368 Square Feet
- Dimensions: 23x16
Kitchen
- Level: First
- Area: 156 Square Feet
- Dimensions: 13x12
Office
- Level: Second
- Area: 160 Square Feet
- Dimensions: 16x10
Heating
- Central, Electric
Cooling
- Central Air
Appliances
- Included: Oven, Convection Oven, Cooktop, Dishwasher, Disposal, Dryer, Electric Water Heater, Exhaust Fan, Microwave, Range Hood, Refrigerator
- Laundry: Inside, Laundry Room
Features
- Ceiling Fan(s), Crown Molding, Eating Space In Kitchen, Elevator, High Ceilings, Living Room/Dining Room Combo, PrimaryBedroom Upstairs, Solid Surface Counters, Stone Counters, Thermostat, Walk-In Closet(s)
- Flooring: Carpet, Tile, Vinyl
- Doors: French Doors
- Windows: Storm Window(s), Window Treatments
- Has fireplace: No
Interior area
- Total structure area: 3,529
- Total interior livable area: 3,529 sqft
Property
Parking
- Total spaces: 2
- Parking features: Driveway, Garage Door Opener, Garage Faces Rear, Ground Level, Guest, On Street
- Attached garage spaces: 2
- Has uncovered spaces: Yes
Features
- Levels: Three Or More
- Stories: 3
- Patio & porch: Front Porch, Patio, Rear Porch
- Exterior features: Balcony, Irrigation System, Lighting, Sidewalk
- Has private pool: Yes
- Pool features: Gunite, Heated, In Ground
- Has spa: Yes
- Spa features: Heated
- Has view: Yes
- View description: City, Water, Bay/Harbor - Full, Marina
- Has water view: Yes
- Water view: Water,Bay/Harbor - Full,Marina
Lot
- Size: 1.81 Acres
- Features: FloodZone, City Lot, In County, Landscaped, Near Marina
- Residential vegetation: Mature Landscaping
Details
- Parcel number: 173117942360010505
- Zoning: CONDO
- Special conditions: None
Construction
Type & style
- Home type: Townhouse
- Architectural style: Florida
- Property subtype: Townhouse
Materials
- Block, Stucco
- Foundation: Slab
- Roof: Tile
Condition
- New construction: No
- Year built: 2001
Utilities & green energy
- Sewer: Public Sewer
- Water: Public
- Utilities for property: BB/HS Internet Available, Cable Available, Electricity Connected, Fire Hydrant, Sewer Connected, Street Lights, Water Connected
Community & HOA
Community
- Features: Buyer Approval Required, Deed Restrictions, Fitness Center, Gated Community - Guard, Pool
- Security: Gated Community, Security Gate, Security Lights, Security System
- Pet fee: $0 monthly
- Subdivision: VINOY PLACE CONDO
HOA
- Has HOA: Yes
- Services included: 24-Hour Guard, Common Area Taxes, Community Pool, Reserve Fund, Insurance, Maintenance Structure, Maintenance Grounds, Manager, Pool Maintenance, Recreational Facilities, Security, Sewer, Trash, Water
- HOA fee: $2,369 monthly
Location
- Region: Saint Petersburg
Financial & listing details
- Price per square foot: $959/sqft
- Tax assessed value: $2,182,850
- Annual tax amount: $38,006
- Date on market: 11/20/2024
- Cumulative days on market: 11 days
- Listing terms: Cash,Conventional
- Ownership: Fee Simple
- Total actual rent: 0
- Electric utility on property: Yes
- Road surface type: Brick
Price history
| Date | Event | Price |
|---|---|---|
| 12/30/2024 | Sold | $3,385,000-3.1%$959/sqft |
Source:  Stellar MLS #TB8317276 Report a problem Stellar MLS #TB8317276 Report a problem | ||
| 12/3/2024 | Pending sale | $3,495,000$990/sqft |
Source: Stellar MLS #TB8317276 Report a problem | ||
| 11/20/2024 | Listed for sale | $3,495,000+9.2%$990/sqft |
Source: Stellar MLS #TB8317276 Report a problem | ||
| 11/14/2023 | Sold | $3,200,000-4.5%$907/sqft |
Source: Stellar MLS #U8207858 Report a problem | ||
| 11/3/2023 | Pending sale | $3,350,000$949/sqft |
Source: Stellar MLS #U8207858 Report a problem | ||
| 10/19/2023 | Price change | $3,350,000-4%$949/sqft |
Source: Stellar MLS #U8207858 Report a problem | ||
| 7/21/2023 | Listed for sale | $3,490,000-8%$989/sqft |
Source: Stellar MLS #U8207858 Report a problem | ||
| 2/22/2023 | Listing removed | -- |
Source: Stellar MLS #U8187330 Report a problem | ||
| 1/13/2023 | Listed for sale | $3,795,000+102.6%$1,075/sqft |
Source: Stellar MLS #U8187330 Report a problem | ||
| 2/26/2019 | Sold | $1,873,000+62.9%$531/sqft |
Source: Public Record Report a problem | ||
| 2/23/2012 | Sold | $1,150,000-9.8%$326/sqft |
Source: Public Record Report a problem | ||
| 9/28/2011 | Listed for sale | $1,275,000$361/sqft |
Source: Active Website #U7526117 Report a problem | ||
Public tax history
| Year | Property taxes | Tax assessment |
|---|---|---|
| 2025 | $32,673 -17.5% | $1,682,850 -17% |
| 2024 | $39,590 -22.8% | $2,028,628 -21.4% |
| 2023 | $51,273 +96.3% | $2,581,905 +91.7% |
| 2022 | $26,123 -1.8% | $1,347,138 +3% |
| 2021 | $26,591 -4.6% | $1,307,901 -2.9% |
| 2020 | $27,880 +17.5% | $1,346,597 +22.3% |
| 2019 | $23,728 | $1,100,722 -1.3% |
| 2018 | $23,728 -2% | $1,114,880 -20.1% |
| 2017 | $24,210 -4.8% | $1,395,473 +21.2% |
| 2016 | $25,422 +8.3% | $1,151,073 +11.8% |
| 2015 | $23,471 -6.6% | $1,030,002 -6.7% |
| 2014 | $25,126 +9.2% | $1,103,813 +10.8% |
| 2013 | $23,018 +64.8% | $996,022 +54.2% |
| 2012 | $13,968 | $645,735 +3% |
| 2011 | -- | $626,927 -13.9% |
| 2010 | -- | $728,364 -5% |
| 2009 | -- | $766,746 +0.1% |
| 2008 | $15,627 | $765,980 +3% |
| 2007 | -- | $743,670 -29.2% |
| 2005 | -- | $1,049,800 +7.8% |
| 2004 | $16,016 +1.5% | $974,200 +25.8% |
| 2003 | $15,782 +525.5% | $774,600 +18.2% |
| 2002 | $2,523 | $655,500 +542.6% |
| 2001 | $2,523 | $102,000 |
Find assessor info on the county website
Neighborhood: Historic Old Northeast
Nearby homes
- $3,259,2004 bd3 ba4.4k sqft575 5th Ave NE #575, Saint Petersburg, FL 33701Off Market
- $3,000,0003 bd4 ba3.7k sqft565 5th Ave NE #565, Saint Petersburg, FL 33701Sold
- $4,250,0004 bd3 ba4.3k sqft585 5th Ave NE, Saint Petersburg, FL 33701Sold
- $2,674,9003 bd3 ba3.7k sqft565 5th Ave NE, Saint Petersburg, FL 33701Off Market
- $4,250,0004 bd3 ba4.3k sqft585 5th Ave NE, St Petersburg, FL 33701Sold
- $1,961,600-- bd-- ba2.9k sqft503 5th Ave NE, Saint Petersburg, FL 33701Off Market
- $1,761,5002 bd2 ba2.8k sqft515 5th Ave NE #515, Saint Petersburg, FL 33701Off Market
- $1,923,2002 bd3 ba2.8k sqft525 5th Ave NE, Saint Petersburg, FL 33701Off Market
Nearby schools
GreatSchools rating
- 7/10North Shore Elementary SchoolGrades: PK-5Distance: 1.8 mi
- 5/10John Hopkins Middle SchoolGrades: 6-8Distance: 2 mi
- 6/10St. Petersburg High SchoolGrades: 9-12Distance: 2.5 mi
Schools provided by the listing agent
- Elementary: North Shore Elementary-PN
- Middle: John Hopkins Middle-PN
- High: St. Petersburg High-PN
Source: Stellar MLS. This data may not be complete. We recommend contacting the local school district to confirm school assignments for this home.
Get a cash offer in 3 minutes
Find out how much your home could sell for in as little as 3 minutes with a no-obligation cash offer.
Estimated market value
$3,192,300
Get a cash offer in 3 minutes
Find out how much your home could sell for in as little as 3 minutes with a no-obligation cash offer.
Estimated market value
$3,192,300
- Florida
- Pinellas County
- Saint Petersburg
- 33701
- Historic Old Northeast
- 505 5TH AVENUE NE
Nearby cities
Nearby neighborhoods
Nearby zip codes
Other Saint Petersburg Topics
- Apartments for Rent in 33701
- Houses for Sale in 33701
- Houses for Rent in 33701
- 33701 Real Estate
- Saint Petersburg Condos
- Houses for Sale in Saint Petersburg
- Newest Listings in Saint Petersburg
- Saint Petersburg Home Values
- Saint Petersburg Real Estate Agents
- Saint Petersburg Refinance
- Saint Petersburg Mortgage Rates
