RARE, TURNKEY LUXURY CONDO in the heart of Downtown Edmonds. This exceptional TOP-FLOOR, SOUTH & WEST-FACING CORNER condo at The Gregory offers an extraordinary combination of privacy, natural light & sweeping Puget Sound and Olympic Mountain views. Beautifully reimagined with over $150K in thoughtful updates, including wide-plank flooring, fresh paint & millwork, custom California Closet, refreshed kitchen with quartz surfaces, ductless mini-splits & two electric awnings for effortless indoor-outdoor living. Light-filled floor plan features 2 bedrooms + den/office, 5 pc En-suite bath, vaulted ceilings, skylights, fireplace & two private balconies, perfectly positioned to take in spectacular sunsets, ferry crossings & the ever-changing Sound. Two secured garage parking spaces + storage add to the ease of lock-and-leave living, with the ability to easily add EV charging at the parking space. The Gregory is exceptionally well maintained; ALL ASSESSMENTS PAID IN FULL & reserves exceeding $1M. Extensive recent building improvements include new siding, paint, windows & glass sliders along the south exterior, plus a refreshed front entrance, new pavers & improved drainage. An incredible opportunity to enjoy elevated, turnkey living just a short, FLAT stroll to the Edmonds fountain and the heart of Downtown, no hills required! Enjoy effortless access to the waterfront, ferry, beaches, Bay Club Gym, restaurants, boutiques, cafés & everything that makes Downtown Edmonds so special.
Active
Listed by: FIRST AND MAIN • Megan Green
$1,885,000
505 5th Avenue S #305, Edmonds, WA 98020
2beds
1,701sqft
Condominium
Built in 2007
-- sqft lot
$-- Zestimate®
$1,108/sqft
$927/mo HOA
What's special
- --
- on Zillow
- 501
- views
- 21
- saves
Likely to sell faster than
Zillow last checked:
Listing updated:
Listed by:
Megan Green,
FIRST AND MAIN
Source: NWMLS as distributed by MLS GRID,MLS#: 2585704
Facts & features
Interior
Bedrooms & bathrooms
- Bedrooms: 2
- Bathrooms: 2
- Full bathrooms: 2
- Main level bathrooms: 2
- Main level bedrooms: 2
Primary bedroom
- Level: Main
Bedroom
- Level: Main
Bathroom full
- Level: Main
Bathroom full
- Level: Main
Den office
- Level: Main
Entry hall
- Level: Main
Kitchen with eating space
- Level: Main
Living room
- Level: Main
Utility room
- Level: Main
Heating
- Fireplace, Ductless, Wall Furnace, Electric, Natural Gas
Cooling
- Ductless
Appliances
- Included: Dishwasher, Disposal, Dryer, Microwave, Refrigerator, Stove(s)/Range(s), Washer, Dishwasher(s), Dryer(s), Garbage Disposal, Microwave(s), Refrigerator(s), Washer(s), Water Heater: Gas, Water Heater Location: Laundry Room
Features
- Flooring: Ceramic Tile, Vinyl Plank
- Windows: Insulated Windows, Skylight(s), Coverings: Blinds & Ext. Electric Awning
- Number of fireplaces: 1
- Fireplace features: Electric, Main Level: 1, Fireplace
Interior area
- Total structure area: 1,701
- Total interior livable area: 1,701 sqft
Video & virtual tour
Property
Parking
- Total spaces: 2
- Parking features: Common Garage
- Has garage: Yes
- Covered spaces: 2
Features
- Levels: One
- Stories: 1
- Entry location: Main
- Patio & porch: End Unit, Fireplace, Insulated Windows, Primary Bathroom, Skylight(s), Soaking Tub, Sprinkler System, Top Floor, Vaulted Ceiling(s), Walk-In Closet(s), Water Heater
- Has view: Yes
- View description: City, Mountain(s), Sound, Territorial
- Has water view: Yes
- Water view: Sound
Lot
- Size: 0.71 Acres
- Features: Curbs, Sidewalk
Details
- Parcel number: 01070900030500
- Special conditions: Standard
Construction
Type & style
- Home type: Condo
- Architectural style: Condo (1 Level)
- Property subtype: Condominium
Materials
- Brick, Cement Planked, Wood Siding, Cement Plank
- Roof: Torch Down
Condition
- Year built: 2007
Utilities & green energy
- Electric: Company: Snohomish PUD
- Sewer: Company: HOA
- Water: Company: HOA
- Utilities for property: Xfinity, Xfinity
Green energy
- Energy efficient items: Insulated Windows
Community & HOA
Community
- Features: Elevator, Gated, Lobby Entrance
- Security: Fire Sprinkler System
- Subdivision: Edmonds Bowl
HOA
- Services included: Common Area Maintenance, Maintenance Grounds, Sewer, Water
- HOA fee: $927 monthly
Location
- Region: Edmonds
Financial & listing details
- Price per square foot: $1,108/sqft
- Tax assessed value: $1,224,200
- Annual tax amount: $9,768
- Date on market: 9/27/2026
- Listing terms: Conventional
- Inclusions: Dishwasher(s), Dryer(s), Garbage Disposal, Microwave(s), Refrigerator(s), Stove(s)/Range(s), Washer(s)
Estimated market value
Not available
Estimated sales range
Not available
Not available
Price history
| Date | Event | Price |
|---|---|---|
| 9/28/2026 | Listed for sale | $1,885,000+24.7%$1,108/sqft |
Source:  NWMLS as distributed by MLS GRID #2585704 Report a problem NWMLS as distributed by MLS GRID #2585704 Report a problem | ||
| 3/25/2022 | Sold | $1,512,000+0.8%$889/sqft |
Source: NWMLS as distributed by MLS GRID #1891408 Report a problem | ||
| 3/15/2022 | Pending sale | $1,500,000$882/sqft |
Source: NWMLS as distributed by MLS GRID #1891408 Report a problem | ||
| 3/11/2022 | Listed for sale | $1,500,000+62.2%$882/sqft |
Source: NWMLS as distributed by MLS GRID #1891408 Report a problem | ||
| 10/25/2007 | Sold | $925,000$544/sqft |
Source: NWMLS as distributed by MLS GRID #27191990 Report a problem | ||
| 6/15/2007 | Sold | $925,000$544/sqft |
Source: Public Record Report a problem | ||
Public tax history
| Year | Property taxes | Tax assessment |
|---|---|---|
| 2025 | $9,768 +16.9% | $1,224,200 +4% |
| 2024 | $8,356 -3.8% | $1,177,100 -3.6% |
| 2023 | $8,687 +30% | $1,221,000 +25.5% |
| 2022 | $6,681 -5.5% | $973,000 +15% |
| 2021 | $7,066 +4.1% | $846,100 +3% |
| 2020 | $6,791 -11.5% | $821,600 |
| 2019 | $7,672 | $821,600 +18.7% |
| 2018 | -- | $692,200 -6.6% |
| 2017 | $7,285 +9.2% | $741,000 +10.9% |
| 2016 | $6,673 | $668,000 +10% |
| 2015 | $6,673 +16.1% | $607,000 +23.1% |
| 2013 | $5,747 | $493,000 |
| 2011 | -- | -- |
| 2010 | -- | -- |
Find assessor info on the county website
Monthly payment
Est. payment
Payment breakdown
Explore the cost of this home by adjusting the details. Changes won't be saved.Climate risks
Neighborhood: 98020
Similar homes
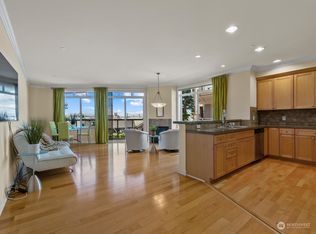
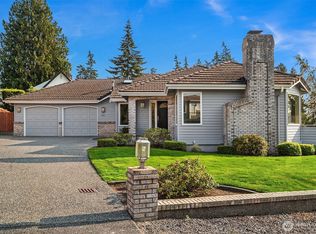
- $1,975,0003 bd2 ba2k sqft522 Dayton Street, Edmonds, WA 98020Active
 MLS ID #2585895, Adam E. Cobb. NWMLS as distributed by MLS GRID
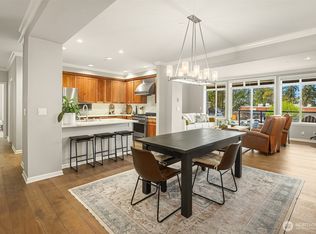
 - $1,495,0003 bd2 ba1.8k sqft912 Cedar Street, Edmonds, WA 98020Active
 MLS ID #2588104, Adam E. Cobb. NWMLS as distributed by MLS GRID
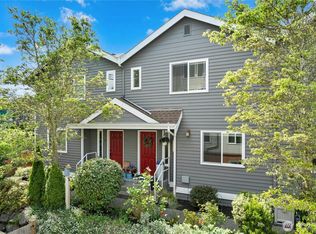
 - $999,9992 bd2 ba1.3k sqftSea Breeze, Edmonds, WA 98020Active
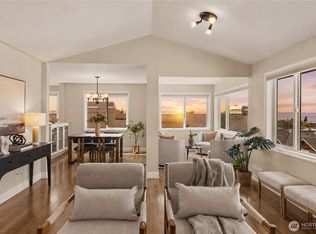 MLS ID #2586557, Tami O'Brien. NWMLS as distributed by MLS GRID
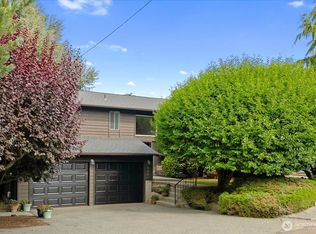
 - $1,495,0003 bd4 ba1.7k sqft310 Daley Street Townhomes, A Condominium, Edmonds, WA 98020Active
 MLS ID #2586753, Mike E. Peters. NWMLS as distributed by MLS GRID
