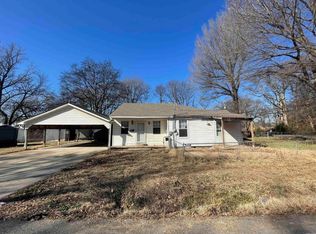
Looking for a place that feels like home from the moment you arrive? You've found it! Welcome to 505 7th Street in Marked Tree! This spacious home features 3 extra-large bedrooms, 1½ baths, and a partially completed en-suite bathroom off the primary bedroom with the shower already installed and the new toilet and sink included. The open-concept floor plan offers a large living room, dining area, and kitchen with a gas stove, dishwasher, and refrigerator that all stay. New flooring has been installed throughout most of the home, with materials included to finish the remaining hallway section. You'll also enjoy a mudroom with washer and dryer connections, a bonus room perfect for an office or hobby space, and a climate-controlled room off the garage ideal for a music room, craft room, or workshop. Additional features include two water heaters, central heat and air, and gas heat. With a little TLC and many supplies already on site, this home offers a wonderful opportunity to add your personal touch and make it your own.
Active
Price cut: $25K (9/25)
$60,000
505 7th St, Marked Tree, AR 72365
3beds
1,978sqft
Single Family Residence
Built in 1969
0.29 Acres Lot
$-- Zestimate®
$30/sqft
$-- HOA
What's special
Central heat and airSpacious homeGas heatOpen-concept floor planDining area
- 82 days
- 945
- 88
Zillow last checked:
Listing updated:
Listed by:
Cynthia D Schweitzer 870-253-2456,
Coldwell Banker Village Communities 870-935-7800
Source: CARMLS,MLS#: 26028407
Facts & features
Interior
Bedrooms & bathrooms
- Bedrooms: 3
- Bathrooms: 2
- Full bathrooms: 2
Rooms
- Room types: Office/Study, Workshop/Craft
Dining room
- Features: Separate Dining Room
Heating
- Natural Gas
Cooling
- Electric
Appliances
- Included: Free-Standing Range, Microwave, Electric Range, Dishwasher, Refrigerator, Electric Water Heater
Features
- Kit Counter-Other, Sheet Rock, 3 Bedrooms Same Level
- Flooring: Carpet, Luxury Vinyl
- Has fireplace: No
- Fireplace features: None
Interior area
- Total structure area: 1,978
- Total interior livable area: 1,978 sqft
Property
Parking
- Total spaces: 2
- Parking features: Garage, Two Car
- Has garage: Yes
Features
- Levels: One
- Stories: 1
- Patio & porch: Porch
Lot
- Size: 0.29 Acres
- Dimensions: 100 x 126
- Features: Subdivided
Details
- Parcel number: 222012510000
Construction
Type & style
- Home type: SingleFamily
- Architectural style: Ranch
- Property subtype: Single Family Residence
Materials
- Brick
- Foundation: Slab
- Roof: Metal
Condition
- New construction: No
- Year built: 1969
Utilities & green energy
- Electric: Elec-Municipal (+Entergy), Electric-Co-op
- Gas: Gas-Natural
- Sewer: Public Sewer
- Water: Public
- Utilities for property: Natural Gas Connected
Community & HOA
Community
- Subdivision: ST FRANCIS VALLEY
HOA
- Has HOA: No
Location
- Region: Marked Tree
Financial & listing details
- Price per square foot: $30/sqft
- Tax assessed value: $112,600
- Annual tax amount: $876
- Date on market: 7/14/2026
- Listing terms: Cash
- Road surface type: Paved
Estimated market value
Not available
Estimated sales range
Not available
Not available
Price history
| Date | Event | Price |
|---|---|---|
| 9/25/2026 | Price change | $60,000-29.4%$30/sqft |
Source: Northeast Arkansas BOR #10131072 Report a problem | ||
| 9/14/2026 | Price change | $85,000-15%$43/sqft |
Source:  CARMLS #26028407 Report a problem CARMLS #26028407 Report a problem | ||
| 8/8/2026 | Price change | $100,000-16.7%$51/sqft |
Source: CARMLS #26028407 Report a problem | ||
| 7/14/2026 | Listed for sale | $120,000+140%$61/sqft |
Source: CARMLS #26028407 Report a problem | ||
| 4/6/2026 | Sold | $50,000$25/sqft |
Source: Public Record Report a problem | ||
Public tax history
| Year | Property taxes | Tax assessment |
|---|---|---|
| 2024 | $815 +8.8% | $15,600 +18.2% |
| 2023 | $749 +9% | $13,200 |
| 2022 | $688 +9.8% | $13,200 +10% |
| 2021 | $626 +6.9% | $12,000 |
| 2020 | $586 | $12,000 |
| 2019 | $586 | $12,000 |
| 2018 | $586 +17.3% | $12,000 |
| 2017 | $499 -32.6% | $12,000 -32.6% |
| 2016 | $741 +3% | $17,810 +3% |
| 2015 | $719 | $17,290 |
| 2014 | $719 | $17,290 |
| 2013 | $719 | $17,290 |
| 2012 | -- | $17,290 |
| 2011 | -- | $17,290 |
| 2010 | -- | $17,290 |
| 2009 | -- | $17,290 |
| 2008 | -- | $17,290 -0.7% |
| 2007 | -- | $17,420 |
| 2006 | -- | $17,420 |
| 2005 | -- | $17,420 |
| 2004 | -- | $17,420 |
| 2003 | -- | $17,420 |
| 2002 | -- | $17,420 +38.3% |
| 2001 | -- | $12,600 |
Find assessor info on the county website
Monthly payment
Est. payment
Payment breakdown
Explore the cost of this home by adjusting the details. Changes won't be saved.Climate risks
Neighborhood: 72365
Nearby schools
Schools provided by the listing agent
- Elementary: Marked Tree
- Middle: Marked Tree
- High: Marked Tree
Source: CARMLS. This data may not be complete. We recommend contacting the local school district to confirm school assignments for this home.
Similar homes
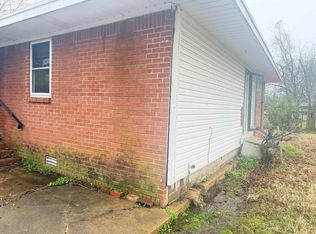
- $59,9003 bd2 ba1.2k sqft38138 Highway 140 E, Marked Tree, AR 72365For Sale
 MLS ID #46731, Maria Townsend. Eastern Arkansas Realtors Association
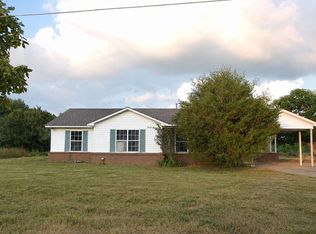
 - $85,0002 bd1 ba1.3k sqft841 Highway 75 N, Marked Tree, AR 72365For Sale
 MLS ID #26038736, Brandon J Gillis, Johnson Real Estate Group. CARMLS
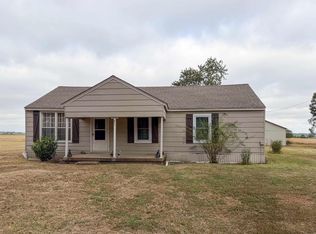
 - $65,0003 bd-- ba1.3k sqft635 W Main St, Trumann, AR 72472For Sale By Owner
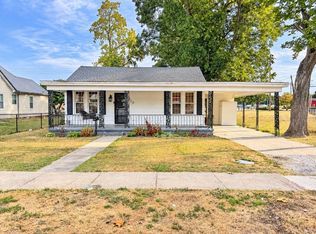
- $55,0002 bd2 ba1.5k sqft120 E Speedway St, Trumann, AR 72472For Sale
 MLS ID #26033220, Ryan C Ivy, Coldwell Banker Village Communities. CARMLS
 - $39,9503 bd1 ba1k sqft113 Highway 118 W, Joiner, AR 72350For Sale
 MLS ID #3072623, Glenn McDonald Jr. RealTracs MLS as distributed by MLS GRID
 - $90,0003 bd2 ba1.6k sqft17568 Barrys Ln, Trumann, AR 72472For SaleMLS ID #25049224, Angela M Rudd, LPT Realty NLR. CARMLS
- $90,0002 bd1 ba1k sqft1309 4th St, Earle, AR 72331For SaleMLS ID #26025039, Chase Calvert, Marcum Real Estate. CARMLS
- $35,0002 bd1 ba1.1k sqft204 N Wilson St, Harrisburg, AR 72432For SaleMLS ID #26017144, Holly Craigen, Fathom Realty Central. CARMLS
