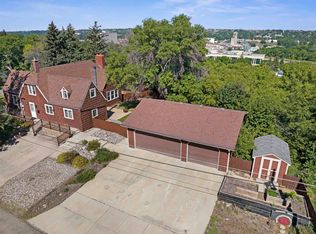
Welcome to your island oasis nestled in the heart of Minot! This extraordinary home offers over three-quarters of an acre of privacy, coupled with breathtaking views of the city and the serenity of the coulie. With nearly 5000 square feet of living space, this home is a true gem. Step into the heart of the home – the kitchen. Designed for seamless entertaining, it features abundant cabinet space, ample countertop surfaces, two separate sinks, an island, and a pantry to accommodate all your culinary needs. Adjacent to the kitchen, the spacious dining area boasts a built-in buffet, perfect for hosting gatherings. Just off the dining area, bask in the sunlight of the sunroom, complete with windows on three sides and a charming barrel-shaped ceiling. The sunroom offers access to the private patio and pergola that is perfect for your summer barbecues and watching the sunset. Venture into the expansive living room with two solid walls of windows, offering abundant natural light and a soaring 14-foot vaulted ceiling. The master suite awaits, offering ample space for a king-size bed, nightstands, a sitting area, and even exercise equipment. The ensuite features dual sinks, a walk-in shower, a soaking tub, a private water closet with a sink, and two generously sized walk-in closets. The main floor also includes an additional bedroom/office, a fabulous laundry room, and a convenient half bath. Downstairs, discover a fully remodeled space boasting a family room with a wet bar with a gorgeous live-edge walnut bartop and Quartz countertops. Just off the family room is a theater room with built-in subwoofer and all the wiring to complete your theater room. (The seller is giving a credit to Pacific Sound for the completion of the theater room.) The lower level also offers a second owner's suite with a beautifully tiled marble shower, two additional bedrooms, an additional three-quarter bathroom, and a large storage room complete the lower level. Custom closets throughout the basement maximize space and organization, while a quaint playhouse tucked under the stairs adds charm. Although the incredible windows need replacing due to dry rot, the home is priced accordingly, with bids for replacement available. Experience the tranquility of this home's setting as you observe deer and turkeys in your yard almost daily. With love and care poured into it over the past five years, this home is now ready for you to add your personal touch and transform it into your dream haven. If you're prepared to embrace this idyllic lifestyle, this could be the home for you! *Seller is a licensed real estate broker in the state of North Dakota.
Sold
Zillow last checked:
Listing updated:
Source: Minot MLS,MLS#: 240807
Price history
| Date | Event | Price |
|---|---|---|
| 10/16/2026 | Listing removed | $595,000$122/sqft |
Source:  Minot MLS #261403 Report a problem Minot MLS #261403 Report a problem | ||
| 8/24/2026 | Listed for sale | $595,000+10.2%$122/sqft |
Source: Minot MLS #261403 Report a problem | ||
| 3/19/2026 | Listing removed | $3,950$1/sqft |
Source: Zillow Rentals Report a problem | ||
| 3/15/2026 | Listed for rent | $3,950$1/sqft |
Source: Zillow Rentals Report a problem | ||
| 7/12/2024 | Sold | -- |
Source: Minot MLS #240807 Report a problem | ||
| 5/15/2024 | Contingent | $540,000$110/sqft |
Source: Minot MLS #240807 Report a problem | ||
| 5/11/2024 | Listed for sale | $540,000+66.2%$110/sqft |
Source: Minot MLS #240807 Report a problem | ||
| 10/1/2018 | Sold | -- |
Source: Public Record Report a problem | ||
| 5/31/2018 | Pending sale | $325,000$66/sqft |
Source: CENTURY 21 Action Realtors #180242 Report a problem | ||
| 5/10/2018 | Listed for sale | $325,000$66/sqft |
Source: CENTURY 21 Action Realtors #180242 Report a problem | ||