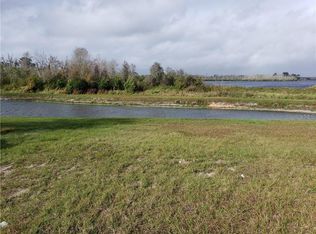
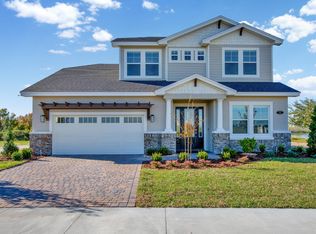
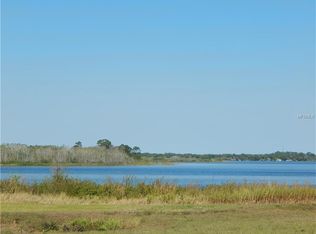
Welcome to this must-see WATERFRONT canal home, featuring serene views of Lake Van, breathtaking Sunsets, and a peaceful Wooded Nature Preserve. Custom-built by the award-winning Hulbert Homes, this stunning residence is located in the desirable, gated community of Water Ridge—a perfect blend of elegance, privacy, and natural beauty. Step into luxury with this stunning Lakeview home boasting 10 ft ceilings and elegant Ceramic Tile flooring throughout. Designed for both everyday comfort and entertaining, the custom high-end kitchen is a chef’s dream—featuring custom cabinetry, a massive island, propane gas range top, and a walk-in pantry with built-in shelving. An adjacent custom buffet with Wine cooler completes the space. Relax in the spacious living area showcasing a stone propane gas Fireplace and an impressive built-in Entertainment center. This inviting space flows effortlessly into an Oversized screened lanai with a Custom-built grill area, overlooking a fenced backyard adorned with lush landscaping and lighting—perfect for enjoying Florida’s year-round sunshine in privacy and style. A Majestic Oak tree adds to the serenity, offering cool, comforting shade for relaxing on warm summer days. Retreat to the spacious master suite, where breathtaking Lake and Canal views create a tranquil oasis. The spa-style master bath features a walk-in shower, freestanding tub, and a large custom closet with built-in shelving. Practical spaces are equally well-designed, with a Mudroom area featuring a built-in hall tree, and a Huge laundry room offering custom cabinetry, a utility sink, and Flex space for added versatility. The oversized garage features Epoxy flooring, a Motorized Screen, and overhead storage—ideal for keeping everything neat and accessible. Additional premium features include a propane gas Tankless Water Heater, a REME HALO whole-home in-duct air purification system, and a MosquitoNix misting system for outdoor comfort. This home blends luxury, comfort, and thoughtful design with high-end systems and exceptional craftsmanship. Located in a peaceful lakeside setting, it’s an entertainer’s dream and a homeowner’s sanctuary. Don’t miss your chance to own a Dream home in a one-of-a-kind, upscale community with unparalleled Resort-Style amenities. Enjoy multiple Tennis and Pickleball courts, a Basketball court, 3 Pools, Access to 3 Lakes, Boat Ramps, Fishing docks, RV and Boat Storage, a large Fitness center, Sauna and a beautiful clubhouse. Engage in community activities like game nights, social gatherings, and Live Music events, all thoughtfully designed to bring neighbors together, have fun, and create lasting memories. Perfectly located between Tampa and Orlando with easy access to I-4, you’re just a short drive from Universal Studios, Disney Parks, Legoland, premier shopping, dining, and much more!
Sold for $650,000
Zillow last checked:
Listing updated:
Bought with:
Jacqueline Mazurowski, 3262454
KELLER WILLIAMS REALTY SMART 1
Source: Stellar MLS,MLS#: P4935016 Originating MLS: East Polk
Originating MLS: East Polk
Price history
| Date | Event | Price |
|---|---|---|
| 8/11/2025 | Sold | $650,000-3.7%$250/sqft |
Source:  Stellar MLS #P4935016 Report a problem Stellar MLS #P4935016 Report a problem | ||
| 7/22/2025 | Pending sale | $675,000$260/sqft |
Source: Stellar MLS #P4935016 Report a problem | ||
| 5/31/2025 | Listed for sale | $675,000+10.7%$260/sqft |
Source: Stellar MLS #P4935016 Report a problem | ||
| 4/8/2022 | Sold | $610,000+18.4%$235/sqft |
Source: Public Record Report a problem | ||
| 12/10/2020 | Sold | $515,000+586.7%$198/sqft |
Source: Public Record Report a problem | ||
| 12/21/2018 | Sold | $75,000+837.5%$29/sqft |
Source: Public Record Report a problem | ||
| 8/16/2013 | Sold | $8,000-93.8%$3/sqft |
Source: Public Record Report a problem | ||
| 1/12/2006 | Sold | $129,900$50/sqft |
Source: Public Record Report a problem | ||
Get a cash offer in 3 minutes
Find out how much your home could sell for in as little as 3 minutes with a no-obligation cash offer.
Estimated market value
$648,800
