Skip main navigation
Off market
  • $661,500

    505 Ainsworth Cir, The Villages, FL 32162

    3beds
    1,887sqft
    Single Family Residence
    Built in 2008
    7,670 Square Feet Lot
    $661,500 Zestimate®
    $351/sqft
    $3,360 Estimated rent

    Home value

    $661,500

    $622,000 - $701,000

    $3,360/mo

    Zestimate® history
    Loading
    Loading...

    Owner options

    List your home for rent

    $3,360/mo

    Rent Zestimate®

    Find your next renter with Zillow Rental Manager. Plus, with online applications, you can quickly screen prospective tenants – for free.

    Learn more

    $3,360/mo

    Rent Zestimate®

    Refinance and save

    $4,276/mo

    Est. payment

    Refinancing to a lower rate could help reduce your monthly payments and save thousands over the life of the loan.

    See today's rates

    $4,276/mo

    Est. payment

    Explore your selling options

    Work with a Zillow partner agent

    Leverage their expertise and Zillow's premium Showcase listings to get your home seen by more buyers.

    Get started

    List with your own agent

    Get your home in front of millions of buyers by listing it on Zillow.

    Learn how to do it

    Sell it yourself

    Take full control of how buyers see your home on Zillow by listing For Sale by Owner (FSBO).

    List your home

    What's special

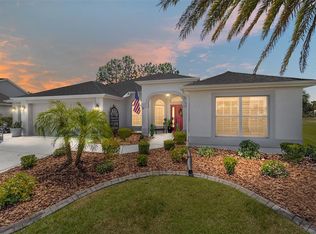
    Welcome to this incredible and well maintained GARDENIA model in the Village of HADLEY! This model is one of the most popular and desirable models in The Villages! It has eye-catching curb appeal and a large paver driveway leading to your front door. This home was built in 2008 and boasts golf course frontage on hole #2 AND an in ground spa in the extended lanai. This Gardenia model is just under 2,000 square feet with a 3 CAR GARAGE. This large living space is divided into 2 bedrooms with a convertible 3rd bedroom, 2 bathrooms, and an open concept living, kitchen and dining area. The home has ceramic tile and engineered hardwood flooring throughout the main living areas and the owner's suite. You will love the functional split floor plan, with the office, guest bedroom and guest bathroom located at the front left of the home. There is also a pocket door for guest privacy. The guest bathroom has GRANITE counter tops and a tub/shower combo! The house is complimented with plantation shutters throughout. The kitchen has GRANITE counter tops, dark stainless steel appliances (new in 2019) and an additional breakfast nook. The owner's suite is to the right of the kitchen and has the upgraded tray ceiling, expansive views of the golf course and dual walk-in closets. The owner's ensuite encompasses dual vanity sinks, complete with GRANITE counter tops and a large walk-in shower. You have an impressive enclosed lanai with an outdoor refrigerator and an outdoor bar! The perfect space for entertaining year round. You'll also notice that the sliding glass doors leading to the bird cage have a reflective coating on the exterior glass, so that no one can see in. This brings a lot of extra privacy! With all of the glass sliders open, you can combine the indoor lanai area with the outdoor lanai, where the in-ground spa is located. The spa overlooking the golf course is a wonderful view. The bird cage faces directly South into the Colony, so you get a great amount of sunlight and views throughout the day. This is an incredible location with lifestyle and recreation, that you do not want to miss! AC replaced 2019, kitchen appliances replaced 2019 and spa pump upgraded to high energy efficient unit in January 2021. Call today to schedule your private tour!

    This property is off market, which means it's not currently listed for sale or rent on Zillow. This may be different from what's available on other websites or public sources.

    Originating MLS: Orlando Regional

    Facts & features

    Interior

    Bedrooms & bathrooms
    • Bedrooms: 3
    • Bathrooms: 2
    • Full bathrooms: 2
    Heating
    • Forced air, Electric
    Cooling
    • Central
    Appliances
    • Included: Dishwasher, Dryer, Microwave, Range / Oven, Refrigerator
    • Laundry: Inside, Laundry Room
    Features
    • Ceiling Fans(s), Eating Space In Kitchen, Open Floorplan, Walk-In Closet(s), Kitchen/Family Room Combo, Living Room/Dining Room Combo, Vaulted Ceiling(s), Tray Ceiling(s)
    • Flooring: Tile, Hardwood
    • Windows: Shutters
    Interior area
    • Total interior livable area: 1,887 sqft

    Property

    Parking
    • Total spaces: 3
    • Parking features: Garage - Attached
    Features
    • Levels: One
    • Patio & porch: Patio, Screened, Enclosed
    • Exterior features: Cement / Concrete
    • Has spa: Yes
    • Spa features: Heated, In Ground
    Lot
    • Size: 7,670 Square Feet
    • Dimensions: 70x110
    • Features: In City Limits, In County, Street Paved, On Golf Course
    • Residential vegetation: Mature Landscaping
    Details
    • Parcel number: G01B158
    • Zoning: RES

    Construction

    Type & style
    • Home type: SingleFamily
    • Architectural style: Ranch
    • Property subtype: Single Family Residence
    Materials
    • Roof: Composition
    Condition
    • Year built: 2008
    Details
    • Builder model: Gardenia

    Utilities & green energy

    • Sewer: Public Sewer
    • Water: Public
    • Utilities for property: Electricity Connected, Sewer Connected, BB/HS Internet Available, Street Lights, Cable Connected, Water Connected
    Green energy
    • Water conservation: Irrigation-Reclaimed Water

    Community & HOA

    Community
    • Subdivision: VILLAGES OF SUMTER
    HOA
    • Has HOA: Yes
    • HOA fee: $145 monthly
    Location
    • Region: The Villages

    Financial & listing details

    • Price per square foot: $351/sqft
    • Tax assessed value: $588,710
    • Annual tax amount: $3,864
    • Listing terms: Cash, Conventional, FHA, VA Loan
    • Ownership: Fee Simple

    Price history

    DateEventPrice
    5/12/2021Sold$548,000-3%$290/sqft
    Source: Public Record Report a problem
    3/8/2021Pending sale$564,900$299/sqft
    Source: Stellar MLS #O5893896 Report a problem
    2/22/2021Price change$564,900-0.7%$299/sqft
    Source: Stellar MLS #O5893896 Report a problem
    11/5/2020Price change$569,000-1%$302/sqft
    Source: KELLER WILLIAMS CLASSIC #O5893896 Report a problem
    10/14/2020Price change$575,000-1.7%$305/sqft
    Source: KELLER WILLIAMS CLASSIC #O5893896 Report a problem
    9/25/2020Listed for sale$585,000+59.7%$310/sqft
    Source: KELLER WILLIAMS CLASSIC #O5893896 Report a problem
    6/17/2008Sold$366,400$194/sqft
    Source: Public Record Report a problem

    Public tax history

    YearProperty taxesTax assessment
    2025$3,864 +4.3%$326,310 +2.9%
    2024$3,705 -23.2%$317,120 +3%
    2023$4,826 -34.2%$307,890 -40.5%
    2022$7,338 +44.9%$517,580 +68.3%
    2021$5,063 -1.7%$307,520 +1.4%
    2020$5,151 $303,280 +2.3%
    2019$5,151 -0.2%$296,470 +1.9%
    2018$5,164 +7.6%$290,950 +2.1%
    2017$4,797 -0.7%$284,970 +2.1%
    2016$4,829 +1.3%$279,110 +0.7%
    2015$4,765 -0.7%$277,170 +0.8%
    2014$4,797 -3.6%$274,980 +1.5%
    2013$4,978 $270,920 +1.7%
    2012-- $266,400 -0.6%
    2011-- $267,911 -0.4%
    2010-- $268,911 -3.3%
    2009-- $278,011 +250.1%
    2008-- $79,416
    Find assessor info on the county website

    Neighborhood: 32162

    Nearby schools

    GreatSchools rating
    Schools provided by the listing agent
    • Elementary: Wildwood Elementary
    • Middle: Wildwood Middle
    • High: Wildwood High

    Source: The MLS. This data may not be complete. We recommend contacting the local school district to confirm school assignments for this home.

    Get a cash offer in 3 minutes
    Find out how much your home could sell for in as little as 3 minutes with a no-obligation cash offer.
    Estimated market value
    $661,500
    Get a cash offer in 3 minutes
    Find out how much your home could sell for in as little as 3 minutes with a no-obligation cash offer.
    Estimated market value
    $661,500