To be sold as an entirety - 2 separate parcels of land, 19+ acres total, with house, barn, greenhouses, shop/machinery shed, and 2-acre pond. A total of 3 AG Development Rights, not encumbered by a conservation easement. 2-Story Home with vinyl plank wood tone flooring throughout. Kitchen with granite counters and stainless steel appliances; and living room with stacked stone fireplace. There is a main level and second level primary bedroom suite with private bath. Lower level family room, office, full bathroom, storage room and utility room. Large rear Trex deck overlooking pond. 1990 Morton Shop Building with electric service on separate meter. Steel barn attached to Van Wingerden Greenhouses. There is an adjacent 13+ acres unimproved parcel - Tax Map 43, Parcel 107, Tax ID No. 02-068214 which is available to be purchased for $300,000. Parcel 107 has 2 AG Development Rights. Parcel 107 will not be sold separately from the 19+ acres Farm until after the Farm has been sold. The Buyer of the Farm is not required to purchase Parcel 107 as a condition of purchasing the Farm. See MLS documents for detailed brochure and Seller disclosures.
Sold for $1,425,000
$1,425,000
505 Aldino Stepney Rd, Aberdeen, MD 21001
4beds
3,880sqft
Farm
Built in 1974
19.47 Acres Lot
$1,157,800 Zestimate®
$367/sqft
$4,241 Estimated rent
Home value
$1,157,800
$1.01M - $1.33M
$4,241/mo
Zestimate® history
Owner options
List your home for rent
$4,241/mo
Rent Zestimate®
Find your next renter with Zillow Rental Manager. Plus, with online applications, you can quickly screen prospective tenants – for free.
$4,241/mo
Rent Zestimate®
Refinance and save
$6,986/mo
Est. payment
Refinancing to a lower rate could help reduce your monthly payments and save thousands over the life of the loan.
$6,986/mo
Est. payment
Explore your selling options
Work with a Zillow partner agent
Leverage their expertise and Zillow's premium Showcase listings to get your home seen by more buyers.
Get startedList with your own agent
Get your home in front of millions of buyers by listing it on Zillow.
Learn how to do itSell it yourself
Take full control of how buyers see your home on Zillow by listing For Sale by Owner (FSBO).
List your homeWhat's special
Zillow last checked:
Listing updated:
Listed by:
Aimee C O'Neill 410-459-7220,
O'Neill Enterprises Realty
Bought with:
Tonia Johnson, 532708
Taylor Properties
Source: Bright MLS,MLS#: MDHR2042738
Facts & features
Interior
Bedrooms & bathrooms
- Bedrooms: 4
- Bathrooms: 5
- Full bathrooms: 4
- 1/2 bathrooms: 1
- Main level bathrooms: 3
- Main level bedrooms: 2
Rooms
- Room types: Living Room, Dining Room, Primary Bedroom, Bedroom 2, Bedroom 3, Bedroom 4, Kitchen, Family Room, Foyer, Laundry, Office, Storage Room, Utility Room, Bathroom 2, Bathroom 3, Primary Bathroom, Half Bath
Primary bedroom
- Features: Flooring - Luxury Vinyl Plank, Walk-In Closet(s)
- Level: Main
- Area: 288 Square Feet
- Dimensions: 18 x 16
Bedroom 2
- Features: Flooring - Luxury Vinyl Plank, Recessed Lighting
- Level: Main
- Area: 285 Square Feet
- Dimensions: 19 x 15
Bedroom 3
- Features: Flooring - Carpet
- Level: Upper
- Area: 182 Square Feet
- Dimensions: 14 x 13
Bedroom 4
- Features: Flooring - Carpet
- Level: Upper
- Area: 154 Square Feet
- Dimensions: 14 x 11
Primary bathroom
- Features: Bathroom - Walk-In Shower, Double Sink, Flooring - Luxury Vinyl Plank
- Level: Main
- Area: 35 Square Feet
- Dimensions: 7 x 5
Bathroom 2
- Features: Bathroom - Walk-In Shower, Flooring - Luxury Vinyl Plank
- Level: Main
- Area: 80 Square Feet
- Dimensions: 16 x 5
Bathroom 3
- Features: Flooring - Ceramic Tile, Bathroom - Tub Shower
- Level: Upper
- Area: 64 Square Feet
- Dimensions: 8 x 8
Bathroom 3
- Features: Flooring - Ceramic Tile, Bathroom - Walk-In Shower
- Level: Lower
- Area: 40 Square Feet
- Dimensions: 8 x 5
Dining room
- Features: Flooring - Luxury Vinyl Plank
- Level: Main
- Area: 221 Square Feet
- Dimensions: 17 x 13
Family room
- Features: Flooring - Luxury Vinyl Plank, Recessed Lighting, Walk-In Closet(s)
- Level: Lower
- Area: 546 Square Feet
- Dimensions: 42 x 13
Foyer
- Features: Flooring - Luxury Vinyl Plank
- Level: Main
Half bath
- Features: Flooring - Luxury Vinyl Plank
- Level: Main
- Area: 30 Square Feet
- Dimensions: 6 x 5
Kitchen
- Features: Ceiling Fan(s), Granite Counters, Double Sink, Flooring - Luxury Vinyl Plank, Kitchen - Electric Cooking, Recessed Lighting
- Level: Main
- Area: 208 Square Feet
- Dimensions: 16 x 13
Laundry
- Features: Built-in Features, Flooring - Luxury Vinyl Plank, Recessed Lighting
- Level: Main
- Area: 120 Square Feet
- Dimensions: 12 x 10
Living room
- Features: Ceiling Fan(s), Fireplace - Wood Burning, Flooring - Luxury Vinyl Plank, Recessed Lighting
- Level: Main
- Area: 570 Square Feet
- Dimensions: 30 x 19
Office
- Features: Ceiling Fan(s), Flooring - Luxury Vinyl Plank, Recessed Lighting
- Level: Lower
- Area: 414 Square Feet
- Dimensions: 23 x 18
Storage room
- Features: Flooring - Concrete
- Level: Lower
- Area: 525 Square Feet
- Dimensions: 25 x 21
Utility room
- Features: Flooring - Luxury Vinyl Plank
- Level: Lower
- Area: 126 Square Feet
- Dimensions: 14 x 9
Heating
- Baseboard, Oil
Cooling
- Ductless, Electric
Appliances
- Included: Microwave, Dishwasher, Dryer, Exhaust Fan, Ice Maker, Oven/Range - Electric, Refrigerator, Stainless Steel Appliance(s), Washer, Water Dispenser, Water Heater
- Laundry: Laundry Room
Features
- Attic, Bathroom - Stall Shower, Bathroom - Tub Shower, Bathroom - Walk-In Shower, Built-in Features, Ceiling Fan(s), Dining Area, Entry Level Bedroom, Family Room Off Kitchen, Open Floorplan, Kitchen Island, Kitchen - Table Space, Recessed Lighting, Upgraded Countertops, Wainscotting, Walk-In Closet(s), Dry Wall
- Flooring: Carpet, Ceramic Tile, Laminate, Wood
- Doors: Sliding Glass, Six Panel
- Windows: Replacement, Screens, Window Treatments
- Basement: Connecting Stairway,Heated,Interior Entry,Exterior Entry,Partially Finished,Rear Entrance,Shelving,Sump Pump,Walk-Out Access,Water Proofing System
- Number of fireplaces: 1
- Fireplace features: Mantel(s), Stone
Interior area
- Total structure area: 4,530
- Total interior livable area: 3,880 sqft
- Finished area above ground: 2,703
- Finished area below ground: 1,177
Property
Parking
- Total spaces: 4
- Parking features: Gravel, Driveway
- Uncovered spaces: 4
Accessibility
- Accessibility features: None
Features
- Levels: Two
- Stories: 2
- Patio & porch: Deck, Patio
- Exterior features: Sidewalks
- Pool features: None
- Has view: Yes
- View description: Garden, Panoramic, Pond, Scenic Vista
- Has water view: Yes
- Water view: Pond
Lot
- Size: 19.47 Acres
- Features: Backs to Trees, Front Yard, Landscaped, Level, Not In Development, Open Lot, Pond, Rear Yard, Rural, SideYard(s), Unrestricted
Details
- Additional structures: Above Grade, Below Grade, Outbuilding
- Additional parcels included: Tax ID No. 02043521, Tax Map 43, Parcel 187, Lot PAR B
- Parcel number: 1302098652
- Zoning: AG
- Special conditions: Standard
Construction
Type & style
- Home type: SingleFamily
- Architectural style: Cape Cod
- Property subtype: Farm
Materials
- Brick Front, Vinyl Siding
- Foundation: Block
- Roof: Composition,Shingle
Condition
- New construction: No
- Year built: 1974
Utilities & green energy
- Sewer: On Site Septic
- Water: Well
- Utilities for property: Fiber Optic
Community & HOA
Community
- Security: Smoke Detector(s)
- Subdivision: None Available
HOA
- Has HOA: No
Location
- Region: Aberdeen
Financial & listing details
- Price per square foot: $367/sqft
- Tax assessed value: $413,800
- Annual tax amount: $4,223
- Date on market: 5/9/2025
- Listing agreement: Exclusive Right To Sell
- Listing terms: Cash,Conventional,FHA
- Inclusions: All Kitchen And Laundry Appliances; All Ceiling Fan / Light Fixtures; All Existing Window Treatments; Wall Mount Tv Brackets And Tv; Dehumidifier In Basement; Playground Set; Shed On Slab; Machinery Shed; Barn; Greenhouses; Shelving In Building And Basement; Pool Table Is Negotiable
- Exclusions: Security Cameras; Freezer In Laundry Room; All Other Items Of Personal Property
- Ownership: Fee Simple
Price history
| Date | Event | Price |
|---|---|---|
| 10/20/2025 | Sold | $1,425,000-3.4%$367/sqft |
Source:  Bright MLS #MDHR2042738 Report a problem Bright MLS #MDHR2042738 Report a problem | ||
| 9/12/2025 | Pending sale | $1,475,000$380/sqft |
Source: Bright MLS #MDHR2042202 Report a problem | ||
| 9/6/2025 | Listing removed | $1,475,000$380/sqft |
Source: Bright MLS #MDHR2042202 Report a problem | ||
| 4/30/2025 | Listed for sale | $1,475,000$380/sqft |
Source: Bright MLS #MDHR2042202 Report a problem | ||
Public tax history
| Year | Property taxes | Tax assessment |
|---|---|---|
| 2026 | $4,857 +9.9% | $440,100 +6.4% |
| 2025 | $4,418 +4.6% | $413,800 +6.8% |
| 2024 | $4,223 +7.3% | $387,500 +7.3% |
| 2023 | $3,937 +3.3% | $361,200 |
| 2022 | $3,811 -1% | $361,200 +6.8% |
| 2021 | $3,851 +2.2% | $338,067 +3.5% |
| 2020 | $3,768 +0% | $326,500 |
| 2019 | $3,767 +0% | $326,500 +0% |
| 2018 | $3,766 +0% | $326,367 +0% |
| 2017 | $3,766 | $326,300 |
| 2016 | -- | $326,300 |
| 2015 | -- | $326,300 -3.9% |
| 2014 | $4,139 | $339,700 |
| 2013 | -- | $339,700 |
| 2012 | -- | $339,700 -8.6% |
| 2011 | -- | $371,500 +3.5% |
| 2010 | -- | $359,040 +3.6% |
| 2009 | -- | $346,520 +3.7% |
| 2008 | -- | $334,000 +12.1% |
| 2007 | -- | $297,956 +13.8% |
| 2006 | -- | $261,913 +16% |
| 2005 | -- | $225,870 +3.3% |
| 2004 | -- | $218,580 +3.5% |
| 2003 | -- | $211,290 +3.6% |
| 2002 | -- | $204,000 +2% |
| 2001 | -- | $199,912 |
Find assessor info on the county website
Neighborhood: 21001
Nearby homes
- $278,6001 bd2 ba864 sqft517 Aldino Stepney Rd, Aberdeen, MD 21001Off Market
- $266,8003 bd1 ba896 sqft519 Aldino Stepney Rd, Aberdeen, MD 21001Off Market
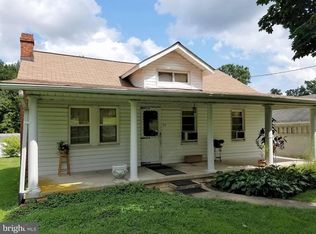
- $378,400-- bd2 ba1.1k sqft520 Aldino Stepney Rd, Aberdeen, MD 21001Off Market
- $334,100-- bd1 ba1.6k sqft525 Aldino Stepney Rd, Aberdeen, MD 21001Off Market
- $375,400-- bd1 ba1.1k sqft529 Aldino Stepney Rd, Aberdeen, MD 21001Off Market
- $15,200-- bd-- ba-- sqft518 Aldino Stepney Rd, Aberdeen, MD 21001Off Market
- $407,300-- bd1 ba1.6k sqft531 Aldino Stepney Rd, Aberdeen, MD 21001Off Market
- $840,600-- bd2 ba2.3k sqft439 Aldino Stepney Rd, Aberdeen, MD 21001Off Market
Nearby schools
GreatSchools rating
- 10/10Churchville Elementary SchoolGrades: PK-5Distance: 2.6 mi
- 4/10Aberdeen Middle SchoolGrades: 6-8Distance: 3.4 mi
- 6/10Aberdeen High SchoolGrades: 9-12Distance: 3.2 mi
Schools provided by the listing agent
- Elementary: Churchville
- Middle: Aberdeen
- High: Aberdeen
- District: Harford County Public Schools
Source: Bright MLS. This data may not be complete. We recommend contacting the local school district to confirm school assignments for this home.
Get a cash offer in 3 minutes
Find out how much your home could sell for in as little as 3 minutes with a no-obligation cash offer.
Estimated market value
$1,157,800
Get a cash offer in 3 minutes
Find out how much your home could sell for in as little as 3 minutes with a no-obligation cash offer.
Estimated market value
$1,157,800
- Maryland
- Harford County
- Aberdeen
- 21001
- 505 Aldino Stepney Rd
