Amenities GALORE! This 4 bedroom 2 and a half bathroom home has a grand entrance with 20ft ceilings. Upon entering the home you will see the beautiful chandelier and wrought iron staircase. Immediate to your right I the formal dining room with custom trim, large window for natural light, and hardwood floors. Immediately to you left is the bonus room, which can be used as a sitting area or office space connecting to the main bedroom. The bonus room and main bedroom features vaulted ceilings and large windows as well with their 2in. faux wood blinds. The Main bathroom is to die for! It has custom antiqued cabinetry tumbled marble backsplash, a jetted tub for two, and a walk-in shower. It also has two vanities for those of us that need extra counter space. The framed mirrors in the Main bath are gorgeous, as well as the lighting. Through the door in the main bathroom, you will find a huge walk-in closet!!! The great room features hardwood floors, beautiful has fireplace, and architectural arches going into the kitchen. The kitchen is amazing. It also has a vaulted ceiling over the breakfast area, granite countertops, tumbled marble backsplash, and custom tile floor with Italian accents, a convection oven, and an oversized pantry. The additional 3 bedrooms and full bathroom are located up the wrought iron stair case that overlooks the great room, breakfast area and kitchen. The three bedrooms are freshly painted and are full of natural light. Two bedrooms offer double closets and one bedroom has two walk-in closets. It also has another door leading to the attic for your storage. Outside you will find a huge covered porch that is big enough to feel like an outdoor living room that looks onto the pool. The pool also has a new pool pump and the workshop you will see, is wired. There is more! You are only a block away from a neighborhood park that’s over an acre. It has a walking/jogging trail, mature trees for picnicking, and a giant play set for children. It’s beautiful.
Sold for $387,000
$387,000
505 Ambrose Ln, Prattville, AL 36066
4beds
2baths
2,885sqft
SingleFamily
Built in 2004
-- sqft lot
$393,900 Zestimate®
$134/sqft
$2,675 Estimated rent
Home value
$393,900
$303,000 - $508,000
$2,675/mo
Zestimate® history
Owner options
List your home for rent
$2,675/mo
Rent Zestimate®
Find your next renter with Zillow Rental Manager. Plus, with online applications, you can quickly screen prospective tenants – for free.
$2,675/mo
Rent Zestimate®
Refinance and save
$2,233/mo
Est. payment
Refinancing to a lower rate could help reduce your monthly payments and save thousands over the life of the loan.
$2,233/mo
Est. payment
Explore your selling options
Work with a Zillow partner agent
Leverage their expertise and Zillow's premium Showcase listings to get your home seen by more buyers.
Get startedList with your own agent
Get your home in front of millions of buyers by listing it on Zillow.
Learn how to do itSell it yourself
Take full control of how buyers see your home on Zillow by listing For Sale by Owner (FSBO).
List your homeWhat's special
Facts & features
Interior
Bedrooms & bathrooms
- Bedrooms: 4
- Bathrooms: 2.5
Heating
- Forced air, Gas
Cooling
- Central
Appliances
- Included: Dishwasher, Garbage disposal, Microwave, Range / Oven, Refrigerator
Features
- Flooring: Tile, Carpet, Hardwood
- Has fireplace: Yes
Interior area
- Total interior livable area: 2,885 sqft
Property
Parking
- Parking features: Garage - Attached
Features
- Exterior features: Wood, Brick
Details
- Parcel number: 1901112000001114
Construction
Type & style
- Home type: SingleFamily
Materials
- Wood
- Foundation: Slab
- Roof: Shake / Shingle
Condition
- Year built: 2004
Community & HOA
Location
- Region: Prattville
Financial & listing details
- Price per square foot: $134/sqft
- Tax assessed value: $383,500
- Annual tax amount: $1,148
Price history
| Date | Event | Price |
|---|---|---|
| 7/22/2025 | Sold | $387,000-2%$134/sqft |
Source: Public Record Report a problem | ||
| 6/11/2025 | Contingent | $394,900$137/sqft |
Source:  MAAR #576802 Report a problem MAAR #576802 Report a problem | ||
| 5/30/2025 | Listed for sale | $394,900+41%$137/sqft |
Source: MAAR #576802 Report a problem | ||
| 6/27/2014 | Sold | $280,000$97/sqft |
Source: Agent Provided Report a problem | ||
Public tax history
| Year | Property taxes | Tax assessment |
|---|---|---|
| 2025 | $1,148 +5.3% | $38,360 +5.2% |
| 2024 | $1,090 +1.3% | $36,480 +1.2% |
| 2023 | $1,076 +9.9% | $36,040 +9.5% |
| 2022 | $980 +9.6% | $32,920 +9.2% |
| 2021 | $893 +3.7% | $30,140 +3.5% |
| 2020 | $862 | $29,120 |
| 2019 | $862 | $29,120 -4.3% |
| 2018 | $862 -6.4% | $30,440 +2.5% |
| 2017 | $921 +3.9% | $29,700 |
| 2015 | $886 | -- |
| 2014 | $886 -5.2% | $30,160 +0.1% |
| 2013 | $935 -0.8% | $30,140 -0.9% |
| 2012 | $942 -2.4% | $30,400 -2.4% |
| 2011 | $966 -0.8% | $31,160 -0.8% |
| 2010 | $974 +0.1% | $31,420 +0.1% |
| 2009 | $973 +1.6% | $31,400 +1.6% |
| 2008 | $958 -3.7% | $30,900 -3.7% |
| 2007 | $995 +30% | $32,100 +11.5% |
| 2006 | $765 -8.8% | $28,800 -3.9% |
| 2005 | $839 +310.4% | $29,960 +310.4% |
| 2004 | $204 | $7,300 |
Find assessor info on the county website
Neighborhood: 36066
Nearby homes
- $347,500-- bd2 ba2.6k sqft507 Ambrose Ln, Prattville, AL 36066Off Market
- $430,0004 bd4 ba3k sqft503 Ambrose Ln, Prattville, AL 36066Sold
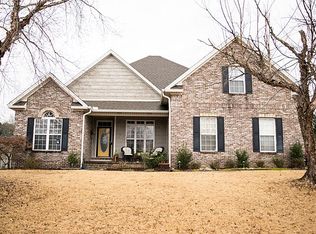
- $405,1004 bd3 ba2.6k sqft310 High Pointe Rdg, Prattville, AL 36066Off Market
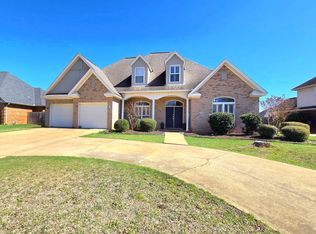
- $436,1004 bd4 ba2.8k sqft308 High Pointe Rdg, Prattville, AL 36066Off Market
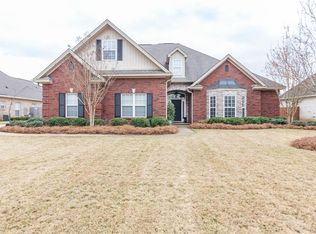
- $372,5004 bd3 ba2.7k sqft509 Ambrose Ln, Prattville, AL 36066Off Market
- $389,9004 bd3 ba2.5k sqft501 Ambrose Ln, Prattville, AL 36066Off Market
- $397,0004 bd3 ba2.7k sqft312 High Pointe Rdg, Prattville, AL 36066Off Market
- $414,4004 bd4 ba2.7k sqft306 High Pointe Rdg, Prattville, AL 36066Off Market
Nearby schools
GreatSchools rating
- 9/10Daniel Pratt Elementary SchoolGrades: 1-6Distance: 1.5 mi
- 9/10Prattville Jr High SchoolGrades: 7-8Distance: 2.6 mi
- 6/10Prattville High SchoolGrades: 9-12Distance: 3.2 mi


Get pre-qualified for a loan
At Zillow Home Loans, we can pre-qualify you in as little as 5 minutes with no impact to your credit score.An equal housing lender. NMLS #10287.
Sell for more on Zillow
Get a Zillow Showcase℠ listing at no additional cost and you could sell for .
$393,900
2% more
+$7,878
With Zillow Showcase(estimated)
$401,778
- Alabama
- Autauga County
- Prattville
- 36066
- 505 Ambrose Ln
Nearby cities
Nearby zip codes
Other Prattville Topics
