Completely remodeled home with all new carpet on large lot in the Lake Lynn Subdivision. New paint throughout such that the inside and outside are pristine and ready for occupancy. Laminate flooring in the kitchen and dining area and the baths have waterproof vinyl flooring. One car garage with automatic door and storage space, fully fenced, large stained deck attached. Home has wood burning fireplace, HVAC is by Heat Pump, and is served by a deep and resourceful well and septic system. No water bills! The water is excellent and is enhanced by a special osmosis filter system on all the taps for the purest possible water flow. The large back yard is already leveled and with a sand base for an above-ground pool or fire pit. Lots of privacy. All the house is on a single level plus a very large room upstairs which could be a playroom (send the kids upstairs!), den, workroom or fourth bedroom. Eat-in kitchen, dining room, walk-in closet in the Master, large walk-in pantry and the kitchen appliances all stay. Screens and ceiling fans in every room and all new window blinds. A whole yard sprinkler system completes the picture. We offer a buyer's agent fee of 1.5%.
Sold for $235,000
$235,000
505 Amherst Dr, Fayetteville, NC 28306
3beds
1,601sqft
SingleFamily
Built in 2002
0.44 Acres Lot
$248,800 Zestimate®
$147/sqft
$1,759 Estimated rent
Home value
$248,800
$236,000 - $261,000
$1,759/mo
Zestimate® history
Owner options
List your home for rent
$1,759/mo
Rent Zestimate®
Find your next renter with Zillow Rental Manager. Plus, with online applications, you can quickly screen prospective tenants – for free.
$1,759/mo
Rent Zestimate®
Refinance and save
$1,547/mo
Est. payment
Refinancing to a lower rate could help reduce your monthly payments and save thousands over the life of the loan.
$1,547/mo
Est. payment
Explore your selling options
Work with a Zillow partner agent
Leverage their expertise and Zillow's premium Showcase listings to get your home seen by more buyers.
Get startedList with your own agent
Get your home in front of millions of buyers by listing it on Zillow.
Learn how to do itSell it yourself
Take full control of how buyers see your home on Zillow by listing For Sale by Owner (FSBO).
List your homeWhat's special
Wood burning fireplaceCeiling fansKitchen appliancesLarge stained deckHeat pumpRemodeled homeNew carpet
Facts & features
Interior
Bedrooms & bathrooms
- Bedrooms: 3
- Bathrooms: 2
- Full bathrooms: 2
Heating
- Heat pump, Electric
Cooling
- Central
Appliances
- Included: Dishwasher, Garbage disposal, Microwave, Range / Oven, Refrigerator
Features
- Flooring: Other, Carpet, Laminate
- Has fireplace: Yes
Interior area
- Total interior livable area: 1,601 sqft
Property
Parking
- Parking features: Garage - Attached
Features
- Exterior features: Cement / Concrete
- Has view: Yes
- View description: None
Lot
- Size: 0.44 Acres
Details
- Parcel number: 0434199825
Construction
Type & style
- Home type: SingleFamily
Materials
- concrete
- Foundation: Slab
- Roof: Shake / Shingle
Condition
- Year built: 2002
Community & HOA
Location
- Region: Fayetteville
Financial & listing details
- Price per square foot: $147/sqft
- Tax assessed value: $250,000
- Annual tax amount: $1,878
Price history
| Date | Event | Price |
|---|---|---|
| 4/19/2024 | Sold | $235,000+0%$147/sqft |
Source: Public Record Report a problem | ||
| 3/22/2024 | Pending sale | $234,900$147/sqft |
Source: Owner Report a problem | ||
| 3/15/2024 | Listed for sale | $234,900+65.4%$147/sqft |
Source: Owner Report a problem | ||
| 8/18/2011 | Listing removed | $142,000$89/sqft |
Source: Remax Premier Properties #362386 Report a problem | ||
| 6/14/2011 | Listed for sale | $142,000+3.6%$89/sqft |
Source: Remax Premier Properties #362386 Report a problem | ||
| 6/3/2011 | Sold | $137,000-1.4%$86/sqft |
Source: Public Record Report a problem | ||
| 5/6/2011 | Price change | $139,000-2.1%$87/sqft |
Source: RE/MAX Premier Properties #362386 Report a problem | ||
| 3/24/2011 | Listed for sale | $142,000+57.8%$89/sqft |
Source: RE/MAX Premier Properties #362386 Report a problem | ||
| 7/1/2002 | Sold | $90,000$56/sqft |
Source: Public Record Report a problem | ||
Public tax history
| Year | Property taxes | Tax assessment |
|---|---|---|
| 2025 | $1,878 +28.1% | $250,000 +87% |
| 2024 | $1,466 +2.6% | $133,700 |
| 2023 | $1,429 +2.7% | $133,700 |
| 2022 | $1,392 | $133,700 |
| 2021 | $1,392 | $133,700 +1.9% |
| 2020 | -- | $131,149 -1.9% |
| 2019 | $1,392 +3.7% | $133,700 |
| 2018 | $1,342 | $133,700 |
| 2017 | $1,342 +10.8% | $133,700 +3.8% |
| 2016 | $1,210 | $128,800 |
| 2015 | $1,210 | $128,800 |
| 2014 | $1,210 | $128,800 |
| 2013 | $1,210 | $128,800 |
| 2012 | $1,210 | $128,800 |
| 2011 | $1,210 | $128,800 |
| 2010 | -- | $128,800 |
| 2009 | -- | $128,800 +28.4% |
| 2008 | -- | $100,300 |
| 2007 | -- | $100,300 |
| 2006 | -- | $100,300 |
| 2005 | -- | -- |
| 2004 | -- | $100,300 |
| 2003 | -- | $100,300 |
Find assessor info on the county website
Neighborhood: 28306
Nearby homes
- $272,5004 bd2 ba1.7k sqft3315 Davidson Dr, Fayetteville, NC 28306Off Market

- $243,9003 bd2 ba1.4k sqft509 Amherst Dr, Fayetteville, NC 28306Off Market
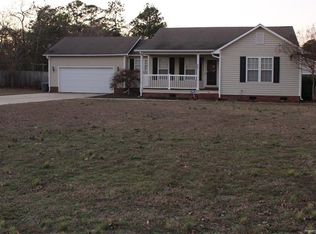
- $282,5003 bd2 ba1.7k sqft3319 Davidson Dr, Fayetteville, NC 28306Off Market
- $294,6003 bd2 ba2.2k sqft508 Amherst Dr, Fayetteville, NC 28306Off Market
- $295,1004 bd2 ba1.8k sqft3303 Davidson Dr, Fayetteville, NC 28306Off Market
- $272,2003 bd2 ba1.8k sqft512 Amherst Dr, Fayetteville, NC 28306Off Market
- $287,7003 bd2 ba1.8k sqft513 Amherst Dr, Fayetteville, NC 28306Off Market
- $260,7003 bd2 ba1.5k sqft514 Hollins Dr, Fayetteville, NC 28306Off Market
Nearby schools
GreatSchools rating
- 6/10Elizabeth M Cashwell Elementary SchoolGrades: PK-5Distance: 1.9 mi
- 7/10South View MiddleGrades: 6-8Distance: 2.1 mi
- 3/10South View HighGrades: 9-12Distance: 2 mi
Schools provided by the listing agent
- Elementary: Elementary School: Elizabeth Cashwell Elementary
- Middle: Junior High/Middle School: South View Middle School
- High: High School: South View Senior High
- District: CUMBERLAND COUNTY SCHOOLS
Source: The MLS. This data may not be complete. We recommend contacting the local school district to confirm school assignments for this home.
Get a cash offer in 3 minutes
Find out how much your home could sell for in as little as 3 minutes with a no-obligation cash offer.
Estimated market value
$248,800
Get a cash offer in 3 minutes
Find out how much your home could sell for in as little as 3 minutes with a no-obligation cash offer.
Estimated market value
$248,800
- North Carolina
- Cumberland County
- Fayetteville
- 28306
- 505 Amherst Dr
Nearby cities
Nearby neighborhoods
Nearby zip codes
Other Fayetteville Topics
