Skip main navigation
Closed
  • $305,000

    505 Anjali Ct #0, Sycamore, IL 60178

    3beds
    1,453sqft
    Condominium, Duplex, Single Family Residence
    Built in 2023
    -- sqft lot
    $310,000 Zestimate®
    $210/sqft
    $2,169 Estimated rent

    Home value

    $310,000

    $254,000 - $378,000

    $2,169/mo

    Zestimate® history
    Loading
    Loading...

    Owner options

    List your home for rent

    $2,169/mo

    Rent Zestimate®

    Find your next renter with Zillow Rental Manager. Plus, with online applications, you can quickly screen prospective tenants – for free.

    Learn more

    $2,169/mo

    Rent Zestimate®

    Refinance and save

    $2,405/mo

    Est. payment

    Refinancing to a lower rate could help reduce your monthly payments and save thousands over the life of the loan.

    See today's rates

    $2,405/mo

    Est. payment

    Explore your selling options

    Work with a Zillow partner agent

    Leverage their expertise and Zillow's premium Showcase listings to get your home seen by more buyers.

    Get started

    List with your own agent

    Get your home in front of millions of buyers by listing it on Zillow.

    Learn how to do it

    Sell it yourself

    Take full control of how buyers see your home on Zillow by listing For Sale by Owner (FSBO).

    List your home

    What's special

    Gas fireplaceLarge islandOpen concept floor planLaundry roomQuartz countertopsStainless steel appliancesSoft closed cabinetry
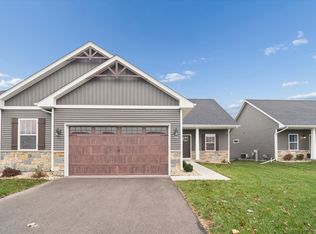
    Welcome to 505 Anjali Court- where comfort, convenience, and style come together in this beautifully modern 2023 condo. As you make your way inside, you are welcomed by a bright and airy atmosphere. The open concept floor plan makes it easy to entertain and creates a seamless flow between the kitchen, dining, and living room. The kitchen is equipped with a large island, soft closed cabinetry, quartz countertops, stainless steel appliances, and a functional layout. The living room features a gas fireplace, perfect for the chilly fall and winter nights, is the focal point that adds a touch of warmth and character. The spacious primary suite features an ensuite bathroom with double vanity, tiled- walk-in shower, and a walk-in closet. Two more comfortable-sized bedrooms, a full bathroom, and a laundry room round out the main level. The expansive unfinished basement offers daylight windows and is great for storage and has fantastic potential for adding additional living space or adding another bedroom. It is plumbed for another bathroom, so the possibilities are endless what to do with this great space. The 2-car attached garage is heated and insulated. Enjoy country views and stunning sunsets from your backyard deck. Ideally located in a highly convenient area and only two years old, this property is move in ready and an exceptional place to call home.

    Zillow last checked:

    Listing updated:

    Listing courtesy of:

    Jamie Ruth 815-766-2163,

    Keller Williams Realty Signature

    Bought with:

    Gerald Bunders

    Keller Williams Realty Signature

    Monica Williams

    Gambino Realtors Home Builders

    Source: MRED as distributed by MLS GRID,MLS#: 12519612MLS Logo

    Facts & features

    Interior

    Bedrooms & bathrooms
    • Bedrooms: 3
    • Bathrooms: 2
    • Full bathrooms: 2
    Primary bedroom
    • Features: Flooring (Vinyl), Bathroom (Full, Double Sink)
    • Level: Main
    • Area: 180 Square Feet
    • Dimensions: 12X15
    Bedroom 2
    • Features: Flooring (Vinyl)
    • Level: Main
    • Area: 110 Square Feet
    • Dimensions: 10X11
    Bedroom 3
    • Features: Flooring (Vinyl)
    • Level: Main
    • Area: 99 Square Feet
    • Dimensions: 9X11
    Dining room
    • Features: Flooring (Vinyl)
    • Level: Main
    • Area: 60 Square Feet
    • Dimensions: 10X6
    Kitchen
    • Features: Kitchen (Island), Flooring (Vinyl)
    • Level: Main
    • Area: 195 Square Feet
    • Dimensions: 13X15
    Laundry
    • Features: Flooring (Vinyl)
    • Level: Main
    • Area: 60 Square Feet
    • Dimensions: 6X10
    Living room
    • Features: Flooring (Vinyl)
    • Level: Main
    • Area: 165 Square Feet
    • Dimensions: 11X15
    Heating
    • Forced Air
    Cooling
    • Central Air
    Appliances
    • Included: Range, Microwave, Dishwasher, Refrigerator, Washer, Dryer, Disposal, Stainless Steel Appliance(s)
    • Laundry: Main Level, In Unit
    Features
    • 1st Floor Bedroom, 1st Floor Full Bath, Walk-In Closet(s), Open Floorplan, Dining Combo, Quartz Counters
    • Windows: Window Treatments
    • Basement: Unfinished,Full
    • Number of fireplaces: 1
    • Fireplace features: Gas Log, Gas Starter, Living Room
    Interior area
    • Total structure area: 1,453
    • Total interior livable area: 1,453 sqft

    Property

    Parking
    • Total spaces: 2
    • Parking features: Asphalt, Garage Door Opener, Heated Garage, Yes, Garage Owned, Attached, Garage
    • Attached garage spaces: 2
    • Has uncovered spaces: Yes
    Accessibility
    • Accessibility features: No Disability Access
    Features
    • Patio & porch: Deck
    Details
    • Parcel number: 0631326027
    • Special conditions: None

    Construction

    Type & style
    • Home type: Condo
    • Property subtype: Condominium, Duplex, Single Family Residence
    Materials
    • Vinyl Siding
    • Foundation: Concrete Perimeter
    • Roof: Asphalt
    Condition
    • New construction: No
    • Year built: 2023

    Utilities & green energy

    • Electric: Circuit Breakers
    • Sewer: Public Sewer
    • Water: Public

    Community & neighborhood

    Location
    • Region: Sycamore

    HOA & financial

    HOA
    • Has HOA: Yes
    • HOA fee: $165 monthly
    • Services included: Insurance, Exterior Maintenance, Lawn Care, Snow Removal

    Other

    Other facts
    • Listing terms: Conventional
    • Ownership: Fee Simple w/ HO Assn.

    Price history

    DateEventPrice
    2/19/2026Sold$305,000-3.2%$210/sqft
    Source: MRED as distributed by MLS GRID #12519612 Report a problem
    1/4/2026Contingent$315,000$217/sqft
    Source: MRED as distributed by MLS GRID #12519612 Report a problem
    11/21/2025Listed for sale$315,000-2.6%$217/sqft
    Source: MRED as distributed by MLS GRID #12519612 Report a problem
    5/28/2024Sold$323,549$223/sqft
    Source: MRED as distributed by MLS GRID #11965885 Report a problem
    1/23/2024Pending sale$323,549$223/sqft
    Source: MRED as distributed by MLS GRID #11965885 Report a problem

    Public tax history

    Tax history is unavailable.

    Neighborhood: 60178

    Nearby schools

    GreatSchools rating
    Schools provided by the listing agent
    • District: 427

    Source: MRED as distributed by MLS GRID. This data may not be complete. We recommend contacting the local school district to confirm school assignments for this home.

    Get a cash offer in 3 minutes
    Find out how much your home could sell for in as little as 3 minutes with a no-obligation cash offer.
    Estimated market value
    $310,000
    Get a cash offer in 3 minutes
    Find out how much your home could sell for in as little as 3 minutes with a no-obligation cash offer.
    Estimated market value
    $310,000