Skip main navigation
Off market
Street View
  • $496,200

    505 Apple Valley Cir, Delaware, OH 43015

    4beds
    2baths
    2,358sqft
    SingleFamily
    Built in 2010
    8,276 Square Feet Lot
    $496,200 Zestimate®
    $210/sqft
    $2,587 Estimated rent

    Home value

    $496,200

    $471,000 - $521,000

    $2,587/mo

    Zestimate® history
    Loading
    Loading...

    Owner options

    List your home for rent

    $2,587/mo

    Rent Zestimate®

    Find your next renter with Zillow Rental Manager. Plus, with online applications, you can quickly screen prospective tenants – for free.

    Learn more

    $2,587/mo

    Rent Zestimate®

    Refinance and save

    $3,526/mo

    Est. payment

    Refinancing to a lower rate could help reduce your monthly payments and save thousands over the life of the loan.

    See today's rates

    $3,526/mo

    Est. payment

    Explore your selling options

    Work with a Zillow partner agent

    Leverage their expertise and Zillow's premium Showcase listings to get your home seen by more buyers.

    Get started

    List with your own agent

    Get your home in front of millions of buyers by listing it on Zillow.

    Learn how to do it

    Sell it yourself

    Take full control of how buyers see your home on Zillow by listing For Sale by Owner (FSBO).

    List your home

    What's special

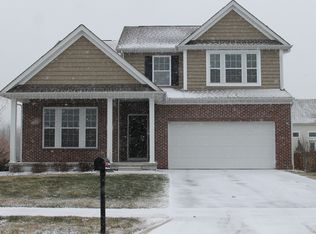
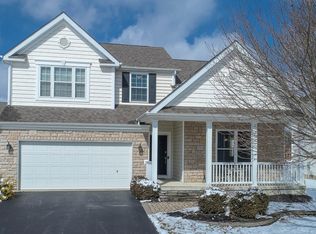
    This is a new build in 2010 in the Cheshire Crossing West community. The community has a couple of small play grounds with a large one between Cheshire Crossing West and Cheshire Crossing. This is less than 1 mile from this house. The school district is Olentangy and the community has easy access to downtown Delaware for fine dining and other entertainment as well as Powell, Sunbury, Lewis Center, and Westerville within a 10 minute drive. The home has an attached two car garage and a fenced in yard made of cedar at a four foot height. The first floor has white crown molding, carpeted family room and living room, vinyl flooring that looks like hard wood and new, well sealed, white windows. The floor molding is white and there are arch ways in the downstairs. The light fixtures have a nickel plating with nikel plated door handles. The kitchen has stainless appliances with granite counter tops. There is a pantry and a breakfast nook with an 8 foot sliding glass door leading to the backyard. It is painted a soft yellow that blends well with the wood looking flooring, white crown molding, granite counter tops, and archway leading to the living room. The ceilings are tall in the garage, first and second floor as well as the staircase. The staircase spindles are white and the gas fireplace has light brown tiles surrounding it. The master bedroom has a recessed ceiling, master bath with his and hers sinks. There is a bath and separate shower. The toilet has a second door for privacy while allowing another to be in the bathroom. There is a walk in closet. All the rooms are large and there is a second floor laundry room.

    This property is off market, which means it's not currently listed for sale or rent on Zillow. This may be different from what's available on other websites or public sources.
    Facts & features

    Interior

    Bedrooms & bathrooms
    • Bedrooms: 4
    • Bathrooms: 2.5
    Heating
    • Forced air, Gas
    Cooling
    • Central
    Appliances
    • Included: Dishwasher, Dryer, Freezer, Garbage disposal, Microwave, Range / Oven, Refrigerator, Washer
    Features
    • Flooring: Carpet, Laminate
    • Has fireplace: Yes
    • Furnished: Yes
    Interior area
    • Total interior livable area: 2,358 sqft

    Property

    Parking
    • Total spaces: 2
    • Parking features: Garage - Attached
    Features
    • Exterior features: Brick
    Lot
    • Size: 8,276 sqft
    Details
    • Parcel number: 41941026005000

    Construction

    Type & style
    • Home type: SingleFamily
    • Architectural style: Conventional
    Materials
    • masonry
    • Roof: Other
    Condition
    • Year built: 2010

    Community & neighborhood

    Location
    • Region: Delaware

    HOA & financial

    HOA
    • Has HOA: Yes
    • HOA fee: $175 monthly

    Price history

    DateEventPrice
    11/19/2014Sold$245,000-2%$104/sqft
    Source: Columbus and Central Ohio Regional MLS #214041957 Report a problem
    10/24/2014Pending sale$249,900$106/sqft
    Source: OwnerLand Realty #214041957 Report a problem
    10/4/2014Listed for sale$249,900+8.3%$106/sqft
    Source: OwnerLand Realty #214041957 Report a problem
    11/12/2013Listing removed$1,815$1/sqft
    Source: Owner Report a problem
    10/24/2013Listed for rent$1,815$1/sqft
    Source: Owner Report a problem
    11/2/2010Sold$230,700$98/sqft
    Source: Public Record Report a problem

    Public tax history

    YearProperty taxesTax assessment
    2025$7,538 +1%$151,380
    2024$7,467 -0.4%$151,380
    2023$7,498 +14.4%$151,380 +43.8%
    2022$6,553 +0.2%$105,250 +0.8%
    2021$6,540 -0.5%$104,440
    2020$6,571 +16.1%$104,440 +10.4%
    2019$5,660 -0.5%$94,640
    2018$5,686 +11.9%$94,640 +18.8%
    2017$5,080 $79,660
    2016$5,080 +11.6%$79,660
    2015$4,553 -1.5%$79,660
    2014$4,621 +0.9%$79,660 +3.2%
    2013$4,579 +1.2%$77,180
    2012$4,526 +0.1%$77,180
    2011$4,520 +517%$77,180 +444.3%
    2010$733 +0.3%$14,180
    2009$730 +3.4%$14,180
    2008$707 +20.4%$14,180
    2007$587 +0.1%$14,180
    2006$586 +221.7%$14,180 +218.7%
    2005$182 $4,450

    Find assessor info on the county website

    Neighborhood: 43015

    Nearby schools

    GreatSchools rating
    Schools provided by the listing agent
    • District: OLENTANGY LSD 2104 DEL CO.

    Source: The MLS. This data may not be complete. We recommend contacting the local school district to confirm school assignments for this home.

    Get a cash offer in 3 minutes
    Find out how much your home could sell for in as little as 3 minutes with a no-obligation cash offer.
    Estimated market value
    $496,200
    Get a cash offer in 3 minutes
    Find out how much your home could sell for in as little as 3 minutes with a no-obligation cash offer.
    Estimated market value
    $496,200