Welcome to 505 Aquahart Rd in Glen Burnie, a spacious and updated 4-bedroom, 3-bathroom home offering flexibility and real income potential. The main level features a comfortable layout with a primary bedroom and an updated bathroom completed in 2026. Upgraded motorized blinds are in place. The living room features dual-powered motorized blinds with a remote control, designed to help reduce heat and protect interior finishes. Living room drapes convey. An electric fireplace adds convenience. The hall bathroom was also updated in 2026. The kitchen has been refreshed with granite countertops, all new appliances in 2025, a new garbage disposal in 2025, updated lighting in 2024, skylights, new flooring in 2024, and a modern accent wall. The upstairs washer and dryer were installed in 2024. Kitchen drapes do not convey. The lower level provides strong value with a separate entrance, private kitchen, updated full bath in 2024, and separate laundry. Previously rented for $1,600 per month, it works well for rental income, extended family, or guests. Outdoor space includes an approximately 450 sq ft deck updated in 2025 with dimmable lighting, ceiling fans, and a hot tub added in 2025. The fully fenced yard offers flexibility, plus a driveway for four vehicles, additional street parking, a motorized pond feature, and two storages. The main roof was replaced in 2020. Convenient to shopping, Walmarts, Targets, Sam's Club, Costco, BJ's, hospitals, and BWI Airport, 10 Minutes away. Multi-level living with built-in income options. Motivated seller!!!
Sold for $500,000
$500,000
505 Aquahart Rd, Glen Burnie, MD 21061
4beds
2,048sqft
Single Family Residence
Built in 1998
8,712 Square Feet Lot
$504,500 Zestimate®
$244/sqft
$3,162 Estimated rent
Home value
$504,500
$474,000 - $540,000
$3,162/mo
Zestimate® history
Owner options
List your home for rent
$3,162/mo
Rent Zestimate®
Find your next renter with Zillow Rental Manager. Plus, with online applications, you can quickly screen prospective tenants – for free.
$3,162/mo
Rent Zestimate®
Refinance and save
$3,090/mo
Est. payment
Refinancing to a lower rate could help reduce your monthly payments and save thousands over the life of the loan.
$3,090/mo
Est. payment
Explore your selling options
Work with a Zillow partner agent
Leverage their expertise and Zillow's premium Showcase listings to get your home seen by more buyers.
Get startedList with your own agent
Get your home in front of millions of buyers by listing it on Zillow.
Learn how to do itSell it yourself
Take full control of how buyers see your home on Zillow by listing For Sale by Owner (FSBO).
List your homeWhat's special
Electric fireplaceFully fenced yardUpgraded motorized blindsModern accent wallPrimary bedroomGranite countertopsMotorized pond feature
Zillow last checked:
Listing updated:
Listed by:
Sean Fernando 301-744-9595,
KW Metro Center
Bought with:
Chris McDonald, 649142
Pearson Smith Realty, LLC
Source: Bright MLS,MLS#: MDAA2136520
Facts & features
Interior
Bedrooms & bathrooms
- Bedrooms: 4
- Bathrooms: 3
- Full bathrooms: 3
- Main level bathrooms: 2
- Main level bedrooms: 3
Basement
- Area: 0
Heating
- Central, Natural Gas
Cooling
- Central Air, Electric
Appliances
- Included: Dishwasher, Dryer, Microwave, Refrigerator, Freezer, Cooktop, Extra Refrigerator/Freezer, Gas Water Heater
- Laundry: Dryer In Unit, Has Laundry, Lower Level, Main Level, Washer In Unit
Features
- 2nd Kitchen, Bathroom - Tub Shower, Breakfast Area, Dining Area, Bathroom - Walk-In Shower, Upgraded Countertops
- Basement: Finished,Improved,Interior Entry,Exterior Entry,Rear Entrance,Walk-Out Access
- Number of fireplaces: 1
- Fireplace features: Electric
Interior area
- Total structure area: 2,048
- Total interior livable area: 2,048 sqft
- Finished area above ground: 2,048
Property
Parking
- Total spaces: 4
- Parking features: Asphalt, Driveway, On Street
- Uncovered spaces: 4
Accessibility
- Accessibility features: None
Features
- Levels: Split Foyer,Two
- Stories: 2
- Patio & porch: Deck
- Exterior features: Lighting, Flood Lights, Rain Gutters, Play Area, Storage
- Pool features: None
- Spa features: Bath, Hot Tub
- Fencing: Full
- Frontage type: Road Frontage
Lot
- Size: 8,712 Square Feet
- Features: Level, Pond, Rear Yard, SideYard(s)
Details
- Additional structures: Above Grade, Below Grade
- Parcel number: 020300090086003
- Zoning: RESIDENTIAL
- Special conditions: Standard
Construction
Type & style
- Home type: SingleFamily
- Property subtype: Single Family Residence
Materials
- Vinyl Siding
- Foundation: Slab
Condition
- New construction: No
- Year built: 1998
Utilities & green energy
- Sewer: Public Sewer
- Water: Public
- Utilities for property: Cable Available, Electricity Available, Natural Gas Available, Phone Available, Sewer Available, Water Available
Community & HOA
Community
- Security: Carbon Monoxide Detector(s), 24 Hour Security, Exterior Cameras, Motion Detectors
- Subdivision: None Available
HOA
- Has HOA: No
Location
- Region: Glen Burnie
Financial & listing details
- Price per square foot: $244/sqft
- Tax assessed value: $365,700
- Annual tax amount: $4,408
- Date on market: 2/20/2026
- Listing agreement: Exclusive Agency
- Listing terms: Cash,Conventional,FHA,VA Loan
- Inclusions: 2 Washers, 2 Dryers, 2 Refrigerators, 1 Freezer, Fireplace Equipment, Hot Tub, 2 Storage Units, Window Ac Unit, 2 Wall Ac Units. 3 Fans
- Ownership: Fee Simple
Price history
| Date | Event | Price |
|---|---|---|
| 4/30/2026 | Sold | $500,000+0%$244/sqft |
Source:  Bright MLS #MDAA2136520 Report a problem Bright MLS #MDAA2136520 Report a problem | ||
| 4/6/2026 | Contingent | $499,900$244/sqft |
Source: Bright MLS #MDAA2136520 Report a problem | ||
| 4/3/2026 | Price change | $499,900-6.6%$244/sqft |
Source: Bright MLS #MDAA2136520 Report a problem | ||
| 3/20/2026 | Price change | $535,000-10.8%$261/sqft |
Source: Bright MLS #MDAA2136520 Report a problem | ||
| 2/20/2026 | Listed for sale | $599,900+114.3%$293/sqft |
Source: Bright MLS #MDAA2136520 Report a problem | ||
| 3/17/2023 | Listing removed | -- |
Source: Zillow Rentals Report a problem | ||
| 2/17/2023 | Price change | $1,595-6.2%$1/sqft |
Source: Zillow Rentals Report a problem | ||
| 1/27/2023 | Listed for rent | $1,700$1/sqft |
Source: Zillow Rentals Report a problem | ||
| 5/28/2015 | Sold | $280,000+1.9%$137/sqft |
Source: Public Record Report a problem | ||
| 4/28/2015 | Pending sale | $274,900$134/sqft |
Source: RE/MAX TOWN CENTER #AA8612983 Report a problem | ||
| 4/24/2015 | Listed for sale | $274,900+102.9%$134/sqft |
Source: RE/MAX TOWN CENTER #AA8612983 Report a problem | ||
| 11/7/1997 | Sold | $135,500$66/sqft |
Source: Public Record Report a problem | ||
Public tax history
| Year | Property taxes | Tax assessment |
|---|---|---|
| 2025 | $4,507 +19.4% | $365,700 +6.1% |
| 2024 | $3,774 +6.8% | $344,633 +6.5% |
| 2023 | $3,533 +11.8% | $323,567 +7% |
| 2022 | $3,161 +1.3% | $302,500 +1.3% |
| 2021 | $3,121 +1.2% | $298,700 +1.3% |
| 2020 | $3,085 +1.2% | $294,900 +1.3% |
| 2019 | $3,048 +7.3% | $291,100 +3.9% |
| 2018 | $2,841 +3.5% | $280,133 +4.1% |
| 2017 | $2,744 | $269,167 +4.2% |
| 2016 | -- | $258,200 +3.8% |
| 2015 | -- | $248,633 +4% |
| 2014 | -- | $239,067 +4.2% |
| 2013 | -- | $229,500 |
| 2012 | -- | $229,500 |
| 2011 | -- | $229,500 -27.6% |
| 2010 | -- | $317,010 +9.7% |
| 2009 | -- | $288,892 +10.8% |
| 2008 | -- | $260,776 +12.1% |
| 2007 | -- | $232,660 +11.5% |
| 2006 | -- | $208,582 +13% |
| 2005 | -- | $184,506 +15% |
| 2004 | -- | $160,430 +6.4% |
| 2003 | -- | $150,796 +6.8% |
| 2002 | -- | $141,163 +7.3% |
| 2001 | -- | $131,530 |
Find assessor info on the county website
Neighborhood: 21061
Nearby homes
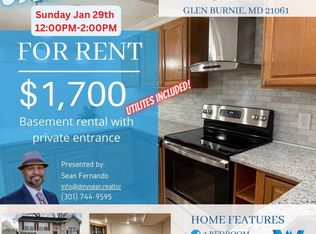
- $--1 bd1 ba1k sqft505 Aquahart Rd #A, Glen Burnie, MD 21061Off Market
- $365,900-- bd1 ba1.4k sqft503 Aquahart Rd, Glen Burnie, MD 21061Off Market
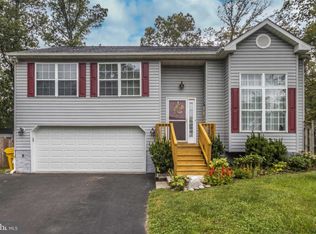
- $447,4003 bd3 ba1.5k sqft507 Aquahart Rd, Glen Burnie, MD 21061Off Market
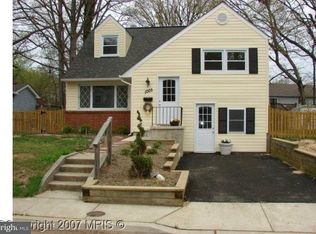
- $396,4004 bd3 ba2.5k sqft1005 Glenvilla Dr, Glen Burnie, MD 21061Off Market
- $350,0004 bd2 ba1.4k sqft1003 Glenvilla Dr, Glen Burnie, MD 21061Sold
- $438,400-- bd2 ba1.1k sqft1000 Sharon Dr, Glen Burnie, MD 21061Off Market
- $441,800-- bd2 ba1.3k sqft509 Aquahart Rd, Glen Burnie, MD 21061Off Market
- $344,100-- bd1 ba1.4k sqft1007 Glenvilla Dr, Glen Burnie, MD 21061Off Market
Nearby schools
GreatSchools rating
- 6/10Oakwood Elementary SchoolGrades: PK-5Distance: 0.5 mi
- 5/10Corkran Middle SchoolGrades: 6-8Distance: 0.6 mi
- 4/10Old Mill High SchoolGrades: 9-12Distance: 2 mi
Schools provided by the listing agent
- Elementary: Oakwood
- Middle: Corkran
- High: Glen Burnie
- District: Anne Arundel County Public Schools
Source: Bright MLS. This data may not be complete. We recommend contacting the local school district to confirm school assignments for this home.
Get a cash offer in 3 minutes
Find out how much your home could sell for in as little as 3 minutes with a no-obligation cash offer.
Estimated market value
$504,500
Get a cash offer in 3 minutes
Find out how much your home could sell for in as little as 3 minutes with a no-obligation cash offer.
Estimated market value
$504,500
- Maryland
- Anne Arundel County
- Glen Burnie
- 21061
- 505 Aquahart Rd
Nearby cities
Nearby zip codes
Other Glen Burnie Topics
