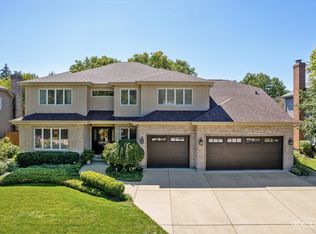
Gorgeous updated custom home located in highly desirable Heritage Knolls subdivision. The updated kitchen and baths were completed by Bradford & Kent Chicagoland's premier remodeler. Welcoming two story foyer with leaded glass front door and sidelights. Hardwood floors in foyer, dining room, hall, and kitchen. Stunning gourmet kitchen has large center island, soft close custom cabinets, granite counter tops, Sub Zero built-in refrigerator, Wolf stove top and double oven, recessed lighting, and pantry with pull-out shelves. Spacious family room has vaulted ceiling, skylights with motorized custom blinds, columns, floor to ceiling brick fireplace with built-in custom cabinets on both sides. Large first floor office for those working from home. Entertainment size living room and dining room. Luxury first floor primary suite has huge walk-in closet and updated bath with custom walk-in multi-head shower with seat, separate oversized tub, double vanity has Cambria quartz counter top and custom tile floor. Second floor there are Three additional spacious bedrooms. One of those bedrooms is an ensuite with updated bath and two other bedrooms are serviced by an updated hall bathroom. You will enjoy spending time on the newer lighted trex deck 2023. Epoxy floor in unfinished basement ready for your finishing ideas. Two and half car garage has epoxy floor. Newer roof 2018, newer Pella windows 2006, newer two zone HVCA 2022.
Closed
$896,000
505 Arlington Ave, Naperville, IL 60565
4beds
3,409sqft
Single Family Residence
Built in 1987
10,000 Square Feet Lot
$1,015,600 Zestimate®
$263/sqft
$4,420 Estimated rent
Home value
$1,015,600
$934,000 - $1.11M
$4,420/mo
Zestimate® history
Owner options
List your home for rent
$4,420/mo
Rent Zestimate®
Find your next renter with Zillow Rental Manager. Plus, with online applications, you can quickly screen prospective tenants – for free.
$4,420/mo
Rent Zestimate®
Refinance and save
$5,586/mo
Est. payment
Refinancing to a lower rate could help reduce your monthly payments and save thousands over the life of the loan.
$5,586/mo
Est. payment
Explore your selling options
Work with a Zillow partner agent
Leverage their expertise and Zillow's premium Showcase listings to get your home seen by more buyers.
Get startedList with your own agent
Get your home in front of millions of buyers by listing it on Zillow.
Learn how to do itSell it yourself
Take full control of how buyers see your home on Zillow by listing For Sale by Owner (FSBO).
List your homeWhat's special
Zillow last checked:
Listing updated:
Listed by:
Rick OHalloran 630-337-1345,
Coldwell Banker Realty,
Catherine Allen,
Coldwell Banker Realty
Bought with:
Mike Long, GRI
@properties Christies International Real Estate
Source: MRED as distributed by MLS GRID,MLS#: 12262289
Facts & features
Interior
Bedrooms & bathrooms
- Bedrooms: 4
- Bathrooms: 4
- Full bathrooms: 3
- 1/2 bathrooms: 1
Rooms
- Room types: Office
Primary bedroom
- Features: Bathroom (Full, Double Sink, Tub & Separate Shwr)
- Level: Main
- Area: 234 Square Feet
- Dimensions: 18X13
Bedroom 2
- Level: Second
- Area: 195 Square Feet
- Dimensions: 15X13
Bedroom 3
- Level: Second
- Area: 210 Square Feet
- Dimensions: 15X14
Bedroom 4
- Level: Second
- Area: 182 Square Feet
- Dimensions: 14X13
Dining room
- Level: Main
- Area: 182 Square Feet
- Dimensions: 14X13
Family room
- Level: Main
- Area: 324 Square Feet
- Dimensions: 18X18
Kitchen
- Level: Main
- Area: 330 Square Feet
- Dimensions: 22X15
Living room
- Level: Main
- Area: 234 Square Feet
- Dimensions: 18X13
Office
- Level: Main
- Area: 143 Square Feet
- Dimensions: 13X11
Heating
- Natural Gas
Cooling
- Central Air
Features
- Basement: Unfinished,Crawl Space,Partial
Interior area
- Total structure area: 0
- Total interior livable area: 3,409 sqft
Property
Parking
- Total spaces: 2
- Parking features: On Site, Garage Owned, Attached, Garage
- Attached garage spaces: 2
Accessibility
- Accessibility features: No Disability Access
Features
- Stories: 1.5
Lot
- Size: 10,000 Square Feet
- Dimensions: 80X125
Details
- Parcel number: 1202051110260000
- Special conditions: None
Construction
Type & style
- Home type: SingleFamily
- Property subtype: Single Family Residence
Materials
- Brick, Cedar
Condition
- New construction: No
- Year built: 1987
Utilities & green energy
- Sewer: Public Sewer
- Water: Lake Michigan
Community & HOA
HOA
- Has HOA: Yes
- Services included: Other
- HOA fee: $178 annually
Location
- Region: Naperville
Financial & listing details
- Price per square foot: $263/sqft
- Tax assessed value: $813,708
- Annual tax amount: $15,757
- Date on market: 3/5/2025
- Listing terms: Conventional
- Ownership: Fee Simple w/ HO Assn.
Price history
| Date | Event | Price |
|---|---|---|
| 3/3/2025 | Sold | $896,000+115.9%$263/sqft |
Source:  MRED as distributed by MLS GRID #12262289 Report a problem MRED as distributed by MLS GRID #12262289 Report a problem | ||
| 12/3/2002 | Sold | $415,000+34.3%$122/sqft |
Source: Public Record Report a problem | ||
| 8/31/1995 | Sold | $309,000$91/sqft |
Source: Public Record Report a problem | ||
Public tax history
| Year | Property taxes | Tax assessment |
|---|---|---|
| 2024 | $16,467 +4.5% | $271,236 +11.1% |
| 2023 | $15,757 +9.6% | $244,049 +10.9% |
| 2022 | $14,378 +7.3% | $220,023 +7% |
| 2021 | $13,403 +4% | $205,725 +3.4% |
| 2020 | $12,889 +0.8% | $198,960 +5% |
| 2019 | $12,784 +4.7% | $189,485 +4.5% |
| 2018 | $12,205 -6.9% | $181,360 -5.1% |
| 2017 | $13,109 -0.8% | $191,006 +0.8% |
| 2016 | $13,213 -3.9% | $189,400 +4.2% |
| 2015 | $13,748 | $181,700 |
| 2014 | $13,748 +11.2% | $181,700 +9% |
| 2013 | $12,358 +7% | $166,700 |
| 2012 | $11,551 +0.3% | $166,700 -7.3% |
| 2011 | $11,513 +3.2% | $179,800 -3% |
| 2010 | $11,158 +6.6% | $185,300 |
| 2009 | $10,469 -1.7% | $185,300 -3% |
| 2008 | $10,653 | $191,100 +4.1% |
| 2007 | -- | $183,500 +5% |
| 2006 | $10,046 +6.5% | $174,700 +10% |
| 2005 | $9,435 +6.6% | $158,800 +10% |
| 2004 | $8,850 +2.8% | $144,400 +4.7% |
| 2003 | $8,606 -5.7% | $137,900 -4.4% |
| 2002 | $9,125 +16.6% | $144,300 +16.3% |
| 2001 | $7,824 +7.3% | $124,100 |
| 2000 | $7,293 | $124,100 |
Find assessor info on the county website
Neighborhood: Heritage Knolls
Nearby homes
- $780,2004 bd2 ba3.1k sqft501 Arlington Ave, Naperville, IL 60565Off Market
- $797,2004 bd2 ba3.3k sqft509 Arlington Ave, Naperville, IL 60565Off Market
- $920,0004 bd4 ba3.8k sqft436 Dilorenzo Dr, Naperville, IL 60565Sold
- $829,4004 bd2 ba3.3k sqft502 Dilorenzo Dr, Naperville, IL 60565Off Market
- $810,9004 bd2 ba3k sqft419 Arlington Ave, Naperville, IL 60565Off Market
- $789,1004 bd3 ba2.6k sqft513 Arlington Ave, Naperville, IL 60565Off Market
- $773,1004 bd2 ba2.8k sqft432 Dilorenzo Dr, Naperville, IL 60565Off Market
- $761,0004 bd3 ba3k sqft506 Dilorenzo Dr, Naperville, IL 60565Sold
Nearby schools
GreatSchools rating
- 9/10River Woods Elementary SchoolGrades: K-5Distance: 0.4 mi
- 7/10Madison Jr High SchoolGrades: 6-8Distance: 1 mi
- 9/10Naperville Central High SchoolGrades: 9-12Distance: 3.6 mi
Schools provided by the listing agent
- District: 203
Source: MRED as distributed by MLS GRID. This data may not be complete. We recommend contacting the local school district to confirm school assignments for this home.
Get a cash offer in 3 minutes
Find out how much your home could sell for in as little as 3 minutes with a no-obligation cash offer.
Estimated market value
$1,015,600
Get a cash offer in 3 minutes
Find out how much your home could sell for in as little as 3 minutes with a no-obligation cash offer.
Estimated market value
$1,015,600
- Illinois
- Will County
- Naperville
- 60565
- Heritage Knolls
- 505 Arlington Ave
