Welcome to 505 Ashley Oaks Private Drive at the heart of Colonial Heights in Kingsport, TN. This stunning end unit townhouse offers three levels of spacious and comfortable living providing ample space to be your forever home. This is the most private home in the Ashley Oaks community, and both the back deck and the back lower patio will allow you to unwind and enjoy nature and the sounds of the creek that runs behind this peaceful retreat. As you enter this home, you'll be greeted by a cozy fireplace in the living room and a very well thought out floor plan. Go into the finished lower level and be welcomed with another bedroom, full bath, and a large family room that leads to the lower patio outside. Upstairs could be an extra-large bedroom suite with full bath or a play area or large den. Owners say HOA fee of $75 per month covers mowing, front landscaping, trash pickup and outdoor lighting. Schedule a viewing today and experience the comfort and convenience this home has to offer.
Sold for $289,900
$289,900
505 Ashley Oaks Private Dr, Kingsport, TN 37663
3beds
2,610sqft
PUD, Residential
Built in 1992
-- sqft lot
$327,000 Zestimate®
$111/sqft
$2,901 Estimated rent
Home value
$327,000
$311,000 - $343,000
$2,901/mo
Zestimate® history
Owner options
List your home for rent
$2,901/mo
Rent Zestimate®
Find your next renter with Zillow Rental Manager. Plus, with online applications, you can quickly screen prospective tenants – for free.
$2,901/mo
Rent Zestimate®
Refinance and save
$1,796/mo
Est. payment
Refinancing to a lower rate could help reduce your monthly payments and save thousands over the life of the loan.
$1,796/mo
Est. payment
Explore your selling options
Work with a Zillow partner agent
Leverage their expertise and Zillow's premium Showcase listings to get your home seen by more buyers.
Get startedList with your own agent
Get your home in front of millions of buyers by listing it on Zillow.
Learn how to do itSell it yourself
Take full control of how buyers see your home on Zillow by listing For Sale by Owner (FSBO).
List your homeWhat's special
Cozy fireplaceLarge family roomPlay areaLarge denFront landscapingBack deckLower patio
Zillow last checked:
Listing updated:
Listed by:
Michael Adkins 423-647-7355,
Blue Ridge Properties Col Hgts
Bought with:
Geri Trent, 345139
eXp Realty, LLC
Source: TVRMLS,MLS#: 9957898
Facts & features
Interior
Bedrooms & bathrooms
- Bedrooms: 3
- Bathrooms: 3
- Full bathrooms: 3
Primary bedroom
- Level: Lower
Heating
- Central, Forced Air, Heat Pump, Natural Gas
Cooling
- Central Air, Heat Pump, Window Unit(s)
Appliances
- Included: Dishwasher, Dryer, Gas Range, Microwave, Refrigerator, Washer
- Laundry: Electric Dryer Hookup, Washer Hookup
Features
- Master Downstairs, Laminate Counters
- Flooring: Carpet, Ceramic Tile, Hardwood
- Windows: Double Pane Windows, Skylight(s)
- Basement: Block,Concrete,Exterior Entry,Finished,Full,Heated,Plumbed,Walk-Out Access
- Number of fireplaces: 2
- Fireplace features: Basement, Gas Log, Living Room, Decorative
Interior area
- Total structure area: 2,610
- Total interior livable area: 2,610 sqft
- Finished area below ground: 1,016
Property
Parking
- Parking features: Deeded, Asphalt
Features
- Levels: One and One Half
- Stories: 2
- Patio & porch: Back, Deck
- Has view: Yes
- View description: Creek/Stream
- Has water view: Yes
- Water view: Creek/Stream
Lot
- Topography: Level, Rolling Slope
Details
- Parcel number: 092j B 024.10
- Zoning: R3
- Other equipment: Dehumidifier
Construction
Type & style
- Home type: SingleFamily
- Property subtype: PUD, Residential
Materials
- Brick, Frame
- Foundation: Block
- Roof: Composition,Shingle
Condition
- Above Average
- New construction: No
- Year built: 1992
Utilities & green energy
- Sewer: Public Sewer
- Water: Public
- Utilities for property: Cable Available
Community & HOA
Community
- Security: Smoke Detector(s)
- Subdivision: Ashley Oaks
HOA
- Has HOA: Yes
- HOA fee: $75 monthly
Location
- Region: Kingsport
Financial & listing details
- Price per square foot: $111/sqft
- Tax assessed value: $211,600
- Annual tax amount: $1,741
- Date on market: 2/14/2024
- Listing terms: Cash,Conventional
Price history
| Date | Event | Price |
|---|---|---|
| 3/28/2024 | Sold | $289,900-3.4%$111/sqft |
Source: TVRMLS #9957898 Report a problem | ||
| 3/12/2024 | Pending sale | $299,999$115/sqft |
Source: TVRMLS #9957898 Report a problem | ||
| 2/14/2024 | Listed for sale | $299,999$115/sqft |
Source: TVRMLS #9957898 Report a problem | ||
| 2/1/2024 | Contingent | $299,999$115/sqft |
Source: TVRMLS #9957898 Report a problem | ||
| 12/7/2023 | Price change | $299,999-3.2%$115/sqft |
Source: TVRMLS #9957898 Report a problem | ||
| 11/9/2023 | Price change | $309,900-3.1%$119/sqft |
Source: TVRMLS #9957898 Report a problem | ||
| 10/10/2023 | Listed for sale | $319,900+82.8%$123/sqft |
Source: TVRMLS #9957898 Report a problem | ||
| 11/28/2017 | Listing removed | $1,450$1/sqft |
Source: Blue Ridge Property Management Report a problem | ||
| 9/21/2017 | Listed for rent | $1,450$1/sqft |
Source: Blue Ridge Property Management Report a problem | ||
| 12/29/2008 | Sold | $175,000-7.8%$67/sqft |
Source: Public Record Report a problem | ||
| 8/13/2008 | Listing removed | $189,900$73/sqft |
Source: Owner Report a problem | ||
| 8/1/2008 | Listed for sale | $189,900+19.4%$73/sqft |
Source: Owner Report a problem | ||
| 6/30/2006 | Sold | $159,000$61/sqft |
Source: Public Record Report a problem | ||
Public tax history
| Year | Property taxes | Tax assessment |
|---|---|---|
| 2025 | $1,741 -20.7% | $52,900 +8.3% |
| 2024 | $2,194 +2% | $48,825 |
| 2023 | $2,151 | $48,825 |
| 2022 | $2,151 | $48,825 |
| 2021 | -- | $48,825 +5.2% |
| 2020 | $2,150 +80.3% | $46,400 |
| 2019 | $1,192 -43.2% | $46,400 |
| 2018 | $2,100 +77.5% | $46,400 |
| 2017 | $1,183 -37.9% | $46,400 +6.5% |
| 2014 | $1,906 +3.1% | $43,565 |
| 2013 | $1,850 -1.3% | $43,565 |
| 2012 | $1,873 +4.8% | $43,565 -0.1% |
| 2011 | $1,788 +92.5% | $43,592 |
| 2010 | $929 | $43,592 |
| 2009 | $929 | $43,592 |
| 2008 | -- | $43,592 +61.6% |
| 2007 | $682 | $26,969 |
| 2006 | $682 | $26,969 |
| 2005 | $682 -5.2% | $26,969 |
| 2004 | $720 +9.5% | $26,969 -3.7% |
| 2002 | $658 | $27,995 |
| 2001 | -- | $27,995 -70.8% |
| 2000 | -- | $95,991 |
Find assessor info on the county website
Neighborhood: 37663
Nearby homes
- $355,7003 bd3 ba2.5k sqft503 Ashley Oaks Private Dr, Kingsport, TN 37663Off Market
- $377,0003 bd3 ba2.3k sqft403 Ashley Oaks Private Dr, Kingsport, TN 37663Off Market
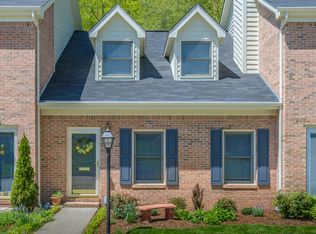
- $254,5004 bd4 ba1.8k sqft504 Ashley Oaks Private Dr, Kingsport, TN 37663Off Market

- $292,1003 bd3 ba2.1k sqft502 Ashley Oaks Private Dr, Kingsport, TN 37663Off Market

- $184,900-- bd1 ba1.2k sqft120 Lebanon Rd, Kingsport, TN 37663Off Market
- $113,500-- bd1 ba720 sqft124 Lebanon Rd, Kingsport, TN 37663Off Market
- $265,3002 bd3 ba1.2k sqft404 Ashley Oaks Private Dr, Kingsport, TN 37663Off Market
- $225,2002 bd3 ba1.2k sqft402 Ashley Oaks Private Dr, Kingsport, TN 37663Off Market
Nearby schools
GreatSchools rating
- 9/10John Adams Elementary SchoolGrades: PK-5Distance: 4.4 mi
- 8/10Robinson Middle SchoolGrades: 6-8Distance: 3.5 mi
- 8/10Dobyns - Bennett High SchoolGrades: 9-12Distance: 3.8 mi
Schools provided by the listing agent
- Elementary: John Adams
- Middle: Robinson
- High: Dobyns Bennett
Source: TVRMLS. This data may not be complete. We recommend contacting the local school district to confirm school assignments for this home.


Get pre-qualified for a loan
At Zillow Home Loans, we can pre-qualify you in as little as 5 minutes with no impact to your credit score.An equal housing lender. NMLS #10287.
- Tennessee
- Sullivan County
- Kingsport
- 37663
- 505 Ashley Oaks Private Dr
Nearby cities
Nearby neighborhoods
Nearby zip codes
Other Kingsport Topics
