This wonderful home has it all! Nestled in a great neighborhood. This property offers 4 bedrooms & 3 bathrooms. As you step inside you are greeted by an inviting open floor plan and vaulted ceilings. Providing the perfect space for entertaining. The laundry room located off the kitchen. Primary suite has a walk-in closet and a newly installed hardwood board wall. Additional bedrooms are versatile and can be customized to suit your needs, whether as a bedroom, guest room, home office, or hobby space. Lower level offers a large family room with a gas burning fireplace, bathroom and 2 bedrooms. Three-car heated garage, ensuring convenience and ample storage space. Furnace and Central Air 2 years old. Water heater 5 years old & Water softener 1 year. Underground sprinkler system installed in 2021. New flooring in family room. Basement offers 5th bedroom with the completion of ceiling. Enjoy the best of both worlds peaceful suburban living while being within easy reach of urban amenities.
Closed
$304,000
505 Aspen Ct W, Rockville, MN 56369
4beds
2,330sqft
Single Family Residence
Built in 1995
0.26 Acres Lot
$356,200 Zestimate®
$130/sqft
$2,440 Estimated rent
Home value
$356,200
$324,000 - $388,000
$2,440/mo
Zestimate® history
Owner options
List your home for rent
$2,440/mo
Rent Zestimate®
Find your next renter with Zillow Rental Manager. Plus, with online applications, you can quickly screen prospective tenants – for free.
$2,440/mo
Rent Zestimate®
Refinance and save
$1,910/mo
Est. payment
Refinancing to a lower rate could help reduce your monthly payments and save thousands over the life of the loan.
$1,910/mo
Est. payment
Explore your selling options
Work with a Zillow partner agent
Leverage their expertise and Zillow's premium Showcase listings to get your home seen by more buyers.
Get startedList with your own agent
Get your home in front of millions of buyers by listing it on Zillow.
Learn how to do itSell it yourself
Take full control of how buyers see your home on Zillow by listing For Sale by Owner (FSBO).
List your homeWhat's special
Zillow last checked:
Listing updated:
Listed by:
Destiny Theisen 320-292-2003,
United Country - Preferred
Bought with:
Breezy Riley
RE/MAX Results
Source: NorthstarMLS as distributed by MLS GRID,MLS#: 6402470
Facts & features
Interior
Bedrooms & bathrooms
- Bedrooms: 4
- Bathrooms: 3
- Full bathrooms: 1
- 3/4 bathrooms: 1
- 1/2 bathrooms: 1
Bedroom
- Level: Upper
- Area: 168 Square Feet
- Dimensions: 14x12
Bedroom 2
- Level: Upper
- Area: 121 Square Feet
- Dimensions: 11x11
Bedroom 3
- Level: Lower
- Area: 121 Square Feet
- Dimensions: 11x11
Bedroom 4
- Level: Lower
- Area: 121 Square Feet
- Dimensions: 11x11
Dining room
- Level: Main
- Area: 110 Square Feet
- Dimensions: 11x10
Family room
- Level: Lower
- Area: 312 Square Feet
- Dimensions: 24x13
Kitchen
- Level: Main
- Area: 130 Square Feet
- Dimensions: 13x10
Laundry
- Level: Main
- Area: 48 Square Feet
- Dimensions: 8x6
Living room
- Level: Upper
- Area: 238 Square Feet
- Dimensions: 17x14
Heating
- Forced Air
Cooling
- Central Air
Appliances
- Included: Dishwasher, Dryer, Exhaust Fan, Range, Refrigerator, Washer
- Laundry: Main Level
Features
- Basement: Partial
- Number of fireplaces: 1
- Fireplace features: Family Room, Gas
Interior area
- Total structure area: 2,330
- Total interior livable area: 2,330 sqft
- Finished area above ground: 2,330
- Finished area below ground: 0
Property
Parking
- Total spaces: 3
- Parking features: Attached
- Attached garage spaces: 3
- Details: Garage Dimensions (31x23)
Accessibility
- Accessibility features: None
Features
- Levels: Four or More Level Split
- Fencing: Privacy,Wood
Lot
- Size: 0.26 Acres
- Dimensions: 85 x 134 x 85 x 135
- Features: Tree Coverage - Light
Details
- Additional structures: Storage Shed
- Foundation area: 1260
- Parcel number: 76417410028
- Zoning description: Residential-Single Family
Construction
Type & style
- Home type: SingleFamily
- Property subtype: Single Family Residence
Materials
- Roof: Asphalt
Condition
- New construction: No
- Year built: 1995
Utilities & green energy
- Electric: Power Company: Stearns Electric Association
- Gas: Electric, Natural Gas
- Sewer: City Sewer/Connected
- Water: City Water/Connected
Community & HOA
Community
- Subdivision: Country Side Add 3
HOA
- Has HOA: No
Location
- Region: Rockville
Financial & listing details
- Price per square foot: $130/sqft
- Annual tax amount: $2,876
- Date on market: 7/24/2023
- Cumulative days on market: 18 days
Price history
| Date | Event | Price |
|---|---|---|
| 9/15/2023 | Sold | $304,000-1.9%$130/sqft |
Source:  NorthstarMLS as distributed by MLS GRID #6402470 Report a problem NorthstarMLS as distributed by MLS GRID #6402470 Report a problem | ||
| 8/12/2023 | Pending sale | $309,900$133/sqft |
Source: NorthstarMLS as distributed by MLS GRID #6402470 Report a problem | ||
| 7/24/2023 | Listed for sale | $309,900+64%$133/sqft |
Source: NorthstarMLS as distributed by MLS GRID #6402470 Report a problem | ||
| 9/25/2015 | Sold | $189,000$81/sqft |
Source: NorthstarMLS as distributed by MLS GRID #4579555 Report a problem | ||
Public tax history
Tax history is unavailable.
Neighborhood: 56369
Nearby homes
- $335,1004 bd3 ba2.3k sqft505 Aspen Ct W, Rockville, MN 56369Off Market
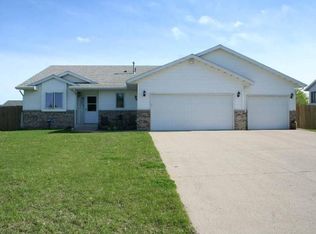
- $307,1004 bd1 ba742 sqft509 Aspen Ct W, Rockville, MN 56369Off Market
- $296,0004 bd1 ba528 sqft501 Aspen Ct W, Rockville, MN 56320Off Market
- $289,9004 bd2 ba2.1k sqft508 Walnut St, Cold Spring, MN 56320Sold
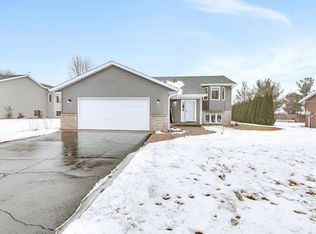
- $300,7004 bd1 ba1k sqft511 Aspen Ct W, Rockville, MN 56369Off Market
- $160,6003 bd1 ba2.3k sqft500 Walnut St, ROCKVILLE, MN 56369Off Market
- $324,0004 bd2 ba742 sqft504 Aspen Ct W, Rockville, MN 56369Off Market
- $293,1003 bd1 ba528 sqft508 Aspen Ct W, Rockville, MN 56369Off Market
Nearby schools
GreatSchools rating
- 5/10Rockville Elementary SchoolGrades: K-5Distance: 0.4 mi
- NARocori Online Learning SiteGrades: 6-12Distance: 4 mi
- 8/10Rocori Senior High SchoolGrades: 9-12Distance: 4 mi
Get a cash offer in 3 minutes
Find out how much your home could sell for in as little as 3 minutes with a no-obligation cash offer.
Estimated market value
$356,200
Get a cash offer in 3 minutes
Find out how much your home could sell for in as little as 3 minutes with a no-obligation cash offer.
Estimated market value
$356,200
- Minnesota
- Stearns County
- Cold Spring
- 56369
- 505 Aspen Ct W
Nearby cities
Nearby zip codes
Other Cold Spring Topics
