Step into your perfect home! Built by the trusted Jay Brown Construction and nestled in the sought-after Shallowater ISD, this stunning new build offers the best of both worlds: peaceful country living within close proximity to Texas Tech and all the conveniences of the city. The timeless style and modern functionality blend seamlessly throughout the home. The moment you enter, you’re greeted by a grand entryway, complete with a striking tall fireplace and elegant ceiling beams that create a cozy, welcoming vibe. The open floor plan flows effortlessly into a spacious kitchen with a generous walk-in pantry, while a convenient mud bench sits just off the garage. Need a quiet space to work or study? The office nook is the perfect solution. The master suite offers a serene escape, with a luxurious bathroom featuring a large soaking tub, ideal for unwinding after a long day. This home is thoughtfully prepped with wiring for a security system, plumbing for a water softener, and a beautifully finished yard, complete with a privacy fence, sprinkler system, and fresh sod. Ready to move in and make it yours—don’t miss out on this incredible opportunity for the perfect balance of country living and city convenience!
Sold
Price Unknown
505 Avenue V, Shallowater, TX 79363
3beds
2,173sqft
Farm, Single Family Residence
Built in 2023
7,013 Square Feet Lot
$382,000 Zestimate®
$--/sqft
$2,554 Estimated rent
Home value
$382,000
$351,000 - $413,000
$2,554/mo
Zestimate® history
Owner options
List your home for rent
$2,554/mo
Rent Zestimate®
Find your next renter with Zillow Rental Manager. Plus, with online applications, you can quickly screen prospective tenants – for free.
$2,554/mo
Rent Zestimate®
Refinance and save
Refinancing to a lower rate could help reduce your monthly payments and save thousands over the life of the loan.
Explore your selling options
Work with a Zillow partner agent
Leverage their expertise and Zillow's premium Showcase listings to get your home seen by more buyers.
Get startedList with your own agent
Get your home in front of millions of buyers by listing it on Zillow.
Learn how to do itSell it yourself
Take full control of how buyers see your home on Zillow by listing For Sale by Owner (FSBO).
List your homeWhat's special
Tall fireplacePrivacy fenceOffice nookOpen floor planGrand entrywayFresh sodLarge soaking tub
Zillow last checked:
Listing updated:
Listed by:
Autumn Scott 0580838 817-764-9996,
Scottco Realty Group LLC 817-764-9996
Bought with:
Autumn Scott
Scottco Realty Group LLC
Source: NTREIS,MLS#: 20885893
Facts & features
Interior
Bedrooms & bathrooms
- Bedrooms: 3
- Bathrooms: 3
- Full bathrooms: 3
Primary bedroom
- Features: Ceiling Fan(s), Dual Sinks, Double Vanity, En Suite Bathroom, Garden Tub/Roman Tub, Separate Shower, Walk-In Closet(s)
- Level: First
- Dimensions: 16 x 14
Bedroom
- Features: Ceiling Fan(s), Split Bedrooms, Walk-In Closet(s)
- Level: First
- Dimensions: 12 x 11
Bedroom
- Features: Ceiling Fan(s), Split Bedrooms, Walk-In Closet(s)
- Level: First
- Dimensions: 12 x 11
Living room
- Features: Ceiling Fan(s), Fireplace
- Level: First
- Dimensions: 15 x 10
Heating
- Central, ENERGY STAR Qualified Equipment
Cooling
- Central Air, Electric
Appliances
- Included: Dishwasher, Gas Cooktop, Disposal, Indoor Grill, Microwave
Features
- Decorative/Designer Lighting Fixtures, Granite Counters, High Speed Internet, Kitchen Island, Open Floorplan, Smart Home, Cable TV, Walk-In Closet(s)
- Flooring: Carpet, Ceramic Tile, Luxury Vinyl Plank
- Has basement: No
- Number of fireplaces: 1
- Fireplace features: Electric, Gas
Interior area
- Total interior livable area: 2,173 sqft
Property
Parking
- Total spaces: 2
- Parking features: Door-Single, Driveway, Garage, Garage Door Opener
- Attached garage spaces: 2
- Has uncovered spaces: Yes
Features
- Levels: One
- Stories: 1
- Patio & porch: Covered
- Pool features: None
Lot
- Size: 7,013 Square Feet
- Features: Irregular Lot
Details
- Parcel number: R342350
Construction
Type & style
- Home type: SingleFamily
- Architectural style: Farmhouse,Modern,Detached
- Property subtype: Farm, Single Family Residence
- Attached to another structure: Yes
Materials
- Brick
- Foundation: Slab
- Roof: Composition
Condition
- New construction: Yes
- Year built: 2023
Utilities & green energy
- Sewer: Public Sewer
- Utilities for property: Sewer Available, Cable Available
Community & HOA
Community
- Security: Prewired, Carbon Monoxide Detector(s), Smoke Detector(s)
- Subdivision: Diamondhead Estates
HOA
- Has HOA: No
Location
- Region: Shallowater
Financial & listing details
- Tax assessed value: $316,394
- Annual tax amount: $7,607
- Date on market: 3/29/2025
- Cumulative days on market: 46 days
- Listing terms: Cash,Conventional,FHA,USDA Loan,VA Loan
Price history
| Date | Event | Price |
|---|---|---|
| 6/2/2025 | Sold | -- |
Source: NTREIS #20885893 Report a problem | ||
| 4/29/2025 | Pending sale | $385,000$177/sqft |
Source:  LBMLS #202500936 Report a problem LBMLS #202500936 Report a problem | ||
| 1/17/2025 | Listed for sale | $385,000+1.9%$177/sqft |
Source: LBMLS #202500936 Report a problem | ||
| 1/17/2025 | Listing removed | $378,000$174/sqft |
Source:  Exit Realty #202500833 Report a problem Exit Realty #202500833 Report a problem | ||
| 1/15/2025 | Listed for sale | $378,000$174/sqft |
Source: Exit Realty #202500833 Report a problem | ||
| 1/3/2025 | Listing removed | $378,000$174/sqft |
Source: LBMLS #202401947 Report a problem | ||
| 9/27/2024 | Price change | $378,000-0.5%$174/sqft |
Source: LBMLS #202401947 Report a problem | ||
| 8/26/2024 | Listed for sale | $380,000$175/sqft |
Source: LBMLS #202401947 Report a problem | ||
| 8/10/2024 | Listing removed | -- |
Source: LBMLS #202401947 Report a problem | ||
| 6/28/2024 | Price change | $380,000-1.3%$175/sqft |
Source: LBMLS #202401947 Report a problem | ||
| 6/7/2024 | Price change | $385,000-1.3%$177/sqft |
Source: LBMLS #202401947 Report a problem | ||
| 2/10/2024 | Listed for sale | $390,000$179/sqft |
Source: LBMLS #202401947 Report a problem | ||
Public tax history
| Year | Property taxes | Tax assessment |
|---|---|---|
| 2025 | $6,089 -20% | $316,394 -6.2% |
| 2024 | $7,607 +1398.7% | $337,265 +1433% |
| 2023 | $508 -48.7% | $22,000 -44.4% |
| 2022 | $989 | $39,600 |
Find assessor info on the county website
Neighborhood: 79363
Nearby homes
- $22,000-- bd-- ba-- sqft503 Avenue V, Shallowater, TX 79363Off Market
- $385,0004 bd3 ba2.2k sqft507 Avenue V, Shallowater, TX 79363Off Market
- $--3 bd3 ba1.9k sqft501 Avenue V, Shallowater, TX 79363Sold
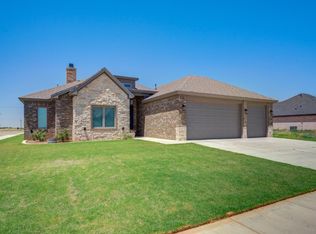
- $--4 bd3 ba1.9k sqft509 Avenue V, Shallowater, TX 79363Sold

- $--4 bd3 ba2.2k sqft504 Avenue U, Shallowater, TX 79363Sold
- $22,000-- bd-- ba-- sqft504 Avenue V, Shallowater, TX 79363Off Market
- $22,000-- bd-- ba-- sqft506 Avenue V, Shallowater, TX 79363Off Market
- $405,2004 bd3 ba2.3k sqft508 Avenue U, Shallowater, TX 79363Off Market
Nearby schools
GreatSchools rating
- 7/10Shallowater Intermediate SchoolGrades: 3-5Distance: 0.7 mi
- 9/10Shallowater Middle SchoolGrades: 6-8Distance: 0.9 mi
- 6/10Shallowater High SchoolGrades: 9-12Distance: 0.9 mi
Schools provided by the listing agent
- Elementary: Shallowater
- Middle: Shallowater
- High: Shallowater
- District: Shallowater ISD
Source: NTREIS. This data may not be complete. We recommend contacting the local school district to confirm school assignments for this home.
- Texas
- Lubbock County
- Shallowater
- 79363
- 505 Avenue V
Nearby cities
Nearby zip codes
Other Shallowater Topics
