Skip main navigation
Closed
  • $320,000

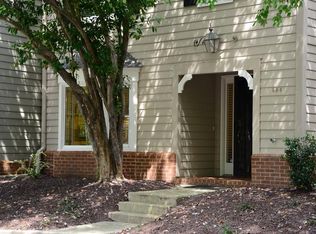
    505 Bainbridge Dr, Sandy Springs, GA 30327

    2beds
    1,404sqft
    Condominium
    Built in 1983
    -- sqft lot
    $310,200 Zestimate®
    $228/sqft
    $2,775 Estimated rent

    Home value

    $310,200

    $282,000 - $338,000

    $2,775/mo

    Zestimate® history
    Loading
    Loading...

    Owner options

    List your home for rent

    $2,775/mo

    Rent Zestimate®

    Find your next renter with Zillow Rental Manager. Plus, with online applications, you can quickly screen prospective tenants – for free.

    Learn more

    $2,775/mo

    Rent Zestimate®

    Refinance and save

    $7,457/mo

    Est. payment

    Refinancing to a lower rate could help reduce your monthly payments and save thousands over the life of the loan.

    See today's rates

    $7,457/mo

    Est. payment

    Explore your selling options

    Work with a Zillow partner agent

    Leverage their expertise and Zillow's premium Showcase listings to get your home seen by more buyers.

    Get started

    List with your own agent

    Get your home in front of millions of buyers by listing it on Zillow.

    Learn how to do it

    Sell it yourself

    Take full control of how buyers see your home on Zillow by listing For Sale by Owner (FSBO).

    List your home

    What's special

    Elegant Ground-Level Condo Near The Battery Discover the perfect blend of comfort and convenience in this beautifully maintained ground-level condo, featuring two bedrooms and two bathrooms. Ideally situated near The Battery, this home offers easy access to premier dining, shopping, and entertainment. Step inside to find hardwood flooring, crown molding, and wide baseboards, adding a touch of sophistication to the open-concept living space. The HOA covers water, trash, landscaping, cable, pest control, pool access, and a dog park, ensuring a low-maintenance lifestyle. Don't miss this opportunity to own a stylish and hassle-free home in a prime location!

    Zillow last checked:

    Listing updated:

    Listed by:

    Melissa Spalding 770-617-5050,

    Century 21 Results,

    Group 000-000-0000,

    Century 21 Results

    Bought with:

    Non Mls Salesperson, 6310

    Non-Mls Company

    Source: GAMLS,MLS#: 10500185MLS Logo

    Facts & features

    Interior

    Bedrooms & bathrooms
    • Bedrooms: 2
    • Bathrooms: 2
    • Full bathrooms: 2
    • Main level bathrooms: 2
    • Main level bedrooms: 2
    Rooms
    • Room types: Den, Foyer
    Dining room
    • Features: Separate Room
    Heating
    • Central
    Cooling
    • Ceiling Fan(s), Central Air
    Appliances
    • Included: Dishwasher, Disposal, Dryer, Ice Maker, Microwave, Oven/Range (Combo), Refrigerator, Washer
    • Laundry: Other
    Features
    • Master On Main Level
    • Flooring: Hardwood
    • Windows: Double Pane Windows
    • Basement: None
    • Number of fireplaces: 1
    • Fireplace features: Gas Log, Gas Starter
    • Common walls with other units/homes: No Common Walls
    Interior area
    • Total structure area: 1,404
    • Total interior livable area: 1,404 sqft
    • Finished area above ground: 1,404
    • Finished area below ground: 0

    Property

    Parking
    • Total spaces: 1
    • Parking features: Assigned
    Features
    • Levels: One
    • Stories: 1
    • Patio & porch: Patio
    • Has private pool: Yes
    • Pool features: In Ground
    • Body of water: None
    Lot
    • Size: 1,393 Square Feet
    • Features: Other
    Details
    • Parcel number: 17 017400040406

    Construction

    Type & style
    • Home type: Condo
    • Architectural style: Traditional
    • Property subtype: Condominium
    Materials
    • Wood Siding
    • Roof: Other
    Condition
    • Resale
    • New construction: No
    • Year built: 1983

    Utilities & green energy

    • Sewer: Public Sewer
    • Water: Public
    • Utilities for property: Cable Available, Electricity Available, Natural Gas Available, Sewer Available, Water Available

    Community & HOA

    Community
    • Features: Pool
    • Security: Smoke Detector(s)
    • Subdivision: Heritage Oaks
    HOA
    • Has HOA: Yes
    • Services included: Maintenance Grounds, Pest Control, Water
    • HOA fee: $5,400 annually
    Location
    • Region: Sandy Springs

    Financial & listing details

    • Price per square foot: $228/sqft
    • Tax assessed value: $257,300
    • Annual tax amount: $2,233
    • Date on market: 4/14/2025
    • Cumulative days on market: 4 days
    • Listing agreement: Exclusive Right To Sell
    • Listing terms: Cash,Conventional,FHA,VA Loan
    • Electric utility on property: Yes

    Price history

    DateEventPrice
    5/28/2025Sold$320,000$228/sqft
    Source: GAMLS #10500185 Report a problem
    4/14/2025Listed for sale$320,000+18.5%$228/sqft
    Source: FMLS GA #7559442 Report a problem
    3/31/2025Listing removed$2,000$1/sqft
    Source: GAMLS #10480818 Report a problem
    3/28/2025Listed for rent$2,000$1/sqft
    Source: GAMLS #10480818 Report a problem
    3/27/2025Listing removed$2,000$1/sqft
    Source: FMLS GA #7542151 Report a problem
    3/18/2025Listed for rent$2,000$1/sqft
    Source: FMLS GA #7542151 Report a problem
    9/24/2023Listing removed--
    Source: FMLS GA #6907653 Report a problem
    9/15/2021Sold$270,000$192/sqft
    Source: Public Record Report a problem
    8/9/2021Pending sale$270,000$192/sqft
    Source: FMLS GA #6907653 Report a problem
    6/30/2021Price change$270,000-3.2%$192/sqft
    Source: FMLS GA #6907653 Report a problem
    6/9/2021Listed for sale$279,000+69.1%$199/sqft
    Source: Owner Report a problem
    6/19/2015Sold$165,000-5.7%$118/sqft
    Source: Public Record Report a problem
    6/2/2015Pending sale$174,900$125/sqft
    Source: Coldwell Banker Residential Brokerage - Buckhead West Paces Ferry #5538597 Report a problem
    5/14/2015Listed for sale$174,900-8.9%$125/sqft
    Source: COLDWELL BANKER RESIDENTIAL B #07453112 Report a problem
    7/26/2008Listing removed$191,900$137/sqft
    Source: NCI #3602134 Report a problem
    3/28/2008Listed for sale$191,900$137/sqft
    Source: NCI #3602134 Report a problem
    2/16/2008Listing removed$191,900$137/sqft
    Source: Listhub #3651764 Report a problem
    2/15/2008Listed for sale$191,900$137/sqft
    Source: Listhub #3651764 Report a problem

    Public tax history

    YearProperty taxesTax assessment
    2025$3,175 +42.2%$102,920 -4.7%
    2024$2,233 +38.7%$107,960 +3.5%
    2023$1,609 -23.2%$104,280 +16.4%
    2022$2,096 -17.2%$89,560 +12.7%
    2021$2,531 +14.2%$79,440 +1.2%
    2020$2,216 -1.7%$78,520 +6.4%
    2019$2,254 $73,800 +7.9%
    2018$2,254 $68,400 +9.6%
    2017$2,254 +6.5%$62,400 -5.5%
    2016$2,116 +18.6%$66,000 +25.9%
    2015$1,785 -3.8%$52,440
    2014$1,856 +4.5%$52,440
    2013$1,776 -0.4%$52,440
    2012$1,782 $52,440
    2011-- $52,440
    2010$1,771 -5.9%$52,440 -8.6%
    2009$1,881 $57,400 -6.8%
    2008-- $61,600
    2007$2,055 $61,600
    Find assessor info on the county website

    Neighborhood: 30327

    Nearby schools

    GreatSchools rating
    Schools provided by the listing agent
    • Elementary: Heards Ferry
    • Middle: Ridgeview
    • High: Riverwood

    Source: GAMLS. This data may not be complete. We recommend contacting the local school district to confirm school assignments for this home.

    Get a cash offer in 3 minutes
    Find out how much your home could sell for in as little as 3 minutes with a no-obligation cash offer.
    Estimated market value
    $310,200
    Get a cash offer in 3 minutes
    Find out how much your home could sell for in as little as 3 minutes with a no-obligation cash offer.
    Estimated market value
    $310,200