Welcome to Badgers Court - our newest community in Vass, this intimate neighborhood blends peaceful living with everyday convenience — perfectly positioned near schools, shopping, parks, and major commuting routes. Located just minutes from Fort Bragg and Camp McCall, Badgers Court is an ideal option for military members, first-time homebuyers, and families looking for quality new construction in a well-connected location w/ a Builder concession of $5k, blinds, and fridge!!
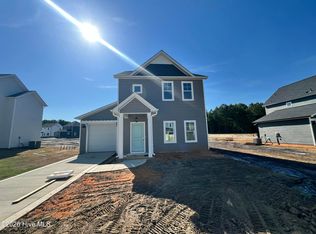
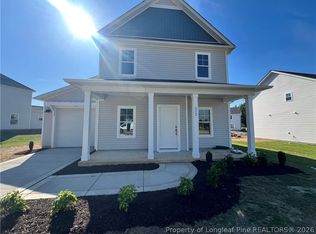
The Alsace, a charming Craftsman cottage designed for comfort and style! This cozy single-family home features an open-concept layout with 3 bedrooms and 2.5 bathrooms, perfect for entertaining, gathering, and creating lasting memories. As you step through the front door, you'll be greeted by a spacious and bright living room. The open design flows effortlessly into the dining area and kitchen. Just off the kitchen, you'll find a pantry, coat closet, powder room, and a convenient exit to the backyard—ideal for summer barbecues!Upstairs, you'll discover all three bedrooms, the laundry room, and a linen closet. The owner's bedroom is generously sized and includes a private bathroom with a walk-in shower and a dual vanity sink.
Badgers Court sits just off US-1 / US-15-501, making daily travel simple and efficient. Whether you're commuting for work, school, or weekend plans, everything is within easy reach:
Southern Pines - approx. 10 miles north
Aberdeen - approx. 10-12 miles south
Pinehurst - approx. 14 miles away
Sanford - approx. 20 miles away
For military members and their families, Fort Bragg and Camp McCall are both about a 30-minute drive, offering a smooth and convenient commute to base.
Close to Schools & Everyday Essentials - Families will appreciate how close Badgers Court is to area schools:
Crains Creek Middle School - approx. 5 minutes
Vass-Lakeview Elementary School - approx. 5 minutes
Union Pines High School - approx. 9 minutes
Sold for $272,000
$272,000
505 Bartley Street, Vass, NC 28394
3beds
1,419sqft
Single Family Residence
Built in 2026
7,405 Square Feet Lot
$273,600 Zestimate®
$192/sqft
$1,991 Estimated rent
Home value
$273,600
$244,000 - $309,000
$1,991/mo
Zestimate® history
Owner options
List your home for rent
$1,991/mo
Rent Zestimate®
Find your next renter with Zillow Rental Manager. Plus, with online applications, you can quickly screen prospective tenants – for free.
$1,991/mo
Rent Zestimate®
Refinance and save
$2,218/mo
Est. payment
Refinancing to a lower rate could help reduce your monthly payments and save thousands over the life of the loan.
$2,218/mo
Est. payment
Explore your selling options
Work with a Zillow partner agent
Leverage their expertise and Zillow's premium Showcase listings to get your home seen by more buyers.
Get startedList with your own agent
Get your home in front of millions of buyers by listing it on Zillow.
Learn how to do itSell it yourself
Take full control of how buyers see your home on Zillow by listing For Sale by Owner (FSBO).
List your homeWhat's special
Powder roomCoat closetDual vanity sinkOpen-concept layout
Zillow last checked:
Listing updated:
Listed by:
Julie Good 910-986-1985,
Ascot Realty Inc.
Bought with:
Mariah Oxendine, 348795
Keller Williams Pinehurst
Source: Hive MLS,MLS#: 100552040 Originating MLS: Mid Carolina Regional MLS
Originating MLS: Mid Carolina Regional MLSFacts & features
Interior
Bedrooms & bathrooms
- Bedrooms: 3
- Bathrooms: 3
- Full bathrooms: 2
- 1/2 bathrooms: 1
Rooms
- Room types: Living Room, Dining Room, Master Bedroom, Bedroom 2, Bedroom 3
Primary bedroom
- Level: Second
- Dimensions: 10.7 x 13.11
Bedroom 2
- Level: Second
- Dimensions: 9.9 x 10.3
Bedroom 3
- Level: Second
- Dimensions: 9.1 x 10.3
Dining room
- Level: First
- Dimensions: 13.1 x 7.4
Kitchen
- Level: First
- Dimensions: 13.1 x 8.11
Living room
- Level: First
- Dimensions: 22.3 x 13.11
Heating
- Electric, Heat Pump
Cooling
- Central Air
Appliances
- Included: Built-In Microwave, Dishwasher, Electric Range
- Laundry: Dryer Hookup, Washer Hookup
Features
- Walk-in Closet(s), High Ceilings, Entrance Foyer, Pantry, Walk-in Shower, Eat-in Kitchen, Walk-In Closet(s)
- Flooring: LVT/LVP, Carpet
- Basement: None
Interior area
- Total structure area: 1,419
- Total interior livable area: 1,419 sqft
Property
Parking
- Total spaces: 1
- Parking features: Garage Faces Front, Concrete, Garage Door Opener, Garage6
- Has attached garage: Yes
Features
- Levels: Two
- Patio & porch: Front Porch
- Fencing: None
- Has view: Yes
- View description: See Remarks
- Frontage type: See Remarks
Lot
- Size: 7,405 Square Feet
- Dimensions: 61 x 120 x 61 x 120
- Features: Interior Lot
Details
- Parcel number: 951500731154
- Zoning: Multip
- Special conditions: Standard
Construction
Type & style
- Home type: SingleFamily
- Property subtype: Single Family Residence
Materials
- Vinyl Siding, Wood Frame
- Foundation: Slab
- Roof: Shingle
Condition
- New construction: Yes
- Year built: 2026
Utilities & green energy
- Utilities for property: Sewer Connected, Water Connected
Community & HOA
Community
- Subdivision: Badgers Court
HOA
- Has HOA: Yes
- Amenities included: Maintenance Common Areas
- HOA fee: $600 annually
- HOA name: Block & Associates Realty
- HOA phone: 919-371-0654
Location
- Region: Vass
Financial & listing details
- Price per square foot: $192/sqft
- Tax assessed value: $47,873
- Date on market: 1/30/2026
- Cumulative days on market: 55 days
- Listing agreement: Blanket Listing Agreement
- Listing terms: Cash,Conventional,FHA,USDA Loan,VA Loan
- Road surface type: Paved
Price history
| Date | Event | Price |
|---|---|---|
| 4/24/2026 | Sold | $272,000$192/sqft |
Source:  Hive MLS #100552040 Report a problem Hive MLS #100552040 Report a problem | ||
| 3/26/2026 | Contingent | $272,000$192/sqft |
Source: Hive MLS #100552040 Report a problem | ||
| 3/14/2026 | Price change | $272,000+1.9%$192/sqft |
Source: The Ascot Corporation Report a problem | ||
| 11/14/2025 | Listed for sale | $267,000$188/sqft |
Source: The Ascot Corporation Report a problem | ||
Public tax history
Tax history is unavailable.
Neighborhood: 28394
Nearby homes
- $310,0003 bd3 ba1.6k sqft501 Bartley St, Vass, NC 28394New Construction

- $286,0003 bd3 ba1.5k sqft504 Bartley St, Vass, NC 28394Sold
- $173,6002 bd1 ba1.2k sqft2942 Us Highway 1, Vass, NC 28327Off Market
- $272,0003 bd3 ba1.4k sqft512 Bartley St, Vass, NC 28394New Construction
- from $283,0003 bd3 ba1.5k sqftCamargue Plan, Badgers Court, Vass, NC 28394New Construction
- from $272,0003 bd3 ba1.4k sqftAlsace Plan, Badgers Court, Vass, NC 28394New Construction
- from $315,0003 bd3 ba1.6k sqftGrenoble Plan, Badgers Court, Vass, NC 28394New Construction
- from $304,9993 bd3 ba1.7k sqftThe Barra Plan, Badgers Court, Vass, NC 28394New Construction
Nearby schools
GreatSchools rating
- 5/10Vass-Lakeview Elementary SchoolGrades: PK-5Distance: 1.6 mi
- 6/10Crain's Creek Middle SchoolGrades: 6-8Distance: 0.6 mi
- 7/10Union Pines High SchoolGrades: 9-12Distance: 5.2 mi
Schools provided by the listing agent
- Elementary: Vass Lakeview Elementary
- Middle: Crain's Creek Middle
- High: Union Pines High
Source: Hive MLS. This data may not be complete. We recommend contacting the local school district to confirm school assignments for this home.
Get a cash offer in 3 minutes
Find out how much your home could sell for in as little as 3 minutes with a no-obligation cash offer.
Estimated market value
$273,600
Get a cash offer in 3 minutes
Find out how much your home could sell for in as little as 3 minutes with a no-obligation cash offer.
Estimated market value
$273,600
- North Carolina
- Moore County
- Vass
- 28394
- 505 Bartley Street
Nearby cities
Nearby zip codes
Other Vass Topics
