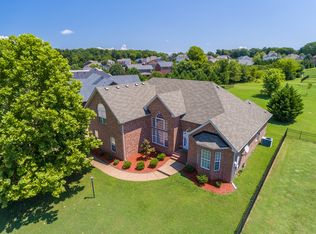
Discover the perfect blend of comfort, space, and convenience in this beautiful 3-bedroom, 3-bath home! Featuring gorgeous hardwood floors throughout the main living areas, cozy carpet in the bedrooms and bonus room, and tile flooring in the bathrooms and laundry room, this home offers both style and functionality.
The spacious bonus room with its own attached bathroom provides endless possibilities — perfect for a guest suite, home office, media room, or playroom. Step outside to enjoy the large back deck, ideal for entertaining, relaxing, or enjoying peaceful evenings outdoors.
Conveniently located just minutes from the interstate, this home offers an easy commute while still providing the comfort of a quiet neighborhood setting. With its thoughtful layout, generous living spaces, and desirable features, this home is truly move-in ready and waiting for its next owners!
Closed
Zillow last checked:
Listing updated:
Bought with:
Chase Bilyeu, 347766
Hodges and Fooshee Realty Inc.
Mark Bilyeu, 209696
Hodges and Fooshee Realty Inc.
Source: RealTracs MLS as distributed by MLS GRID,MLS#: 3215664
Price history
| Date | Event | Price |
|---|---|---|
| 6/18/2026 | Sold | $569,900-3.4%$250/sqft |
Source:  RealTracs MLS as distributed by MLS GRID #3215664 Report a problem RealTracs MLS as distributed by MLS GRID #3215664 Report a problem | ||
| 5/26/2026 | Contingent | $589,900$259/sqft |
Source: RealTracs MLS as distributed by MLS GRID #3215664 Report a problem | ||
| 5/18/2026 | Listed for sale | $589,900+18%$259/sqft |
Source: RealTracs MLS as distributed by MLS GRID #3215664 Report a problem | ||
| 1/12/2026 | Sold | $500,000-9.9%$219/sqft |
Source: Public Record Report a problem | ||
| 11/16/2025 | Price change | $555,000-0.9%$244/sqft |
Source: Owner Report a problem | ||
| 10/28/2025 | Price change | $560,000-0.9%$246/sqft |
Source: RealTracs MLS as distributed by MLS GRID #3013466 Report a problem | ||
| 10/25/2025 | Price change | $564,900-5.7%$248/sqft |
Source: RealTracs MLS as distributed by MLS GRID #3013466 Report a problem | ||
| 10/20/2025 | Price change | $598,999-0.2%$263/sqft |
Source: RealTracs MLS as distributed by MLS GRID #3013466 Report a problem | ||
| 10/10/2025 | Price change | $599,9990%$263/sqft |
Source: RealTracs MLS as distributed by MLS GRID #3013466 Report a problem | ||
| 10/3/2025 | Price change | $600,000+7.1%$263/sqft |
Source: Owner Report a problem | ||
| 9/15/2025 | Listed for sale | $560,000+96.5%$246/sqft |
Source: Owner Report a problem | ||
| 3/24/2021 | Listing removed | -- |
Source: Owner Report a problem | ||
| 11/28/2015 | Listing removed | $285,000$125/sqft |
Source: Owner Report a problem | ||
| 8/30/2015 | Listed for sale | $285,000+14%$125/sqft |
Source: Owner Report a problem | ||
| 8/27/2007 | Sold | $249,945$110/sqft |
Source: Public Record Report a problem | ||



Get a cash offer in 3 minutes
Find out how much your home could sell for in as little as 3 minutes with a no-obligation cash offer.
Estimated market value
$570,300
