Two gas-start wood-burning fireplacesDual hvac unitsCarpet in the bedroomsGenerous main bedroomOversized walk-through double closetCovered porchLarge rooms
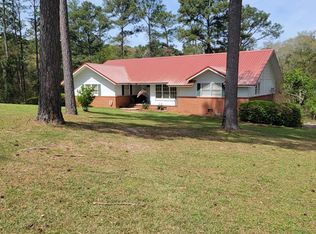
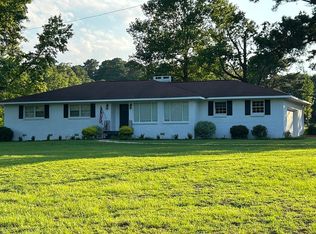
Rare Opportunity and Location! Minutes from a major hospital, physician offices, Publix, Walmart, restaurants, and a short drive to Fort Rucker. This must-see home is just off Hwy 84 west. It sits on 4.6+/- acres of flat land with two parcels, featuring flourishing pecan trees in the back parcel. The 3/2 brick home offers 2,796 sq. ft. with a spacious layout, including large rooms, a generous main bedroom, and a den. Engineered hardwood floors grace the communal areas, with carpet in the bedrooms. The main bedroom includes a large walk-in closet and an oversized walk-through double closet. Bathrooms have tile floors, with two sinks and a built-in makeup vanity in the main bath. The kitchen features vinyl flooring, abundant cabinets, a cabinet pantry, and quality appliances: a gas stove with grill and griddle attachments, a vent downdraft, dishwasher, refrigerator, and wall oven. The large laundry room includes vinyl flooring and a mop closet. The spacious dining room accommodates large gatherings. Cozy nights await with two gas-start, wood-burning fireplaces. Dual HVAC units ensure comfort, and upgraded double-paned windows enhance energy efficiency. The attached two-car garage has a remote door and additional storage with electricity. Outside, enjoy a covered porch and composite deck overlooking approximately 12 pecan trees in a well-maintained yard. The property includes a 33x28 barn with electricity and vinyl siding, a 12x24 workshop, and a large RV shed with a plug-in and its own driveway. Recent improvements include a new septic system, field drain lines installed in 2021, a new vapor barrier, and some new paint in 2026. Water supply options include a well and city water, with two faucets connected to the well. The backyard has a chain-link fence for pet safety. The property is animal-friendly, perfect for horses, with longstanding covenants to protect property values and NO HOA fees.
135 days
|
653
|
68
|
Zillow last checked:
Listing updated:
Listed by:
LINDA SIMMONS334-300-8441,
TEAM LINDA SIMMONS REAL ESTATE
Source: Wiregrass BOR,MLS#: 557127Originating MLS: Wiregrass Board Of REALTORS
Facts & features
Interior
Bedrooms & bathrooms
Bedrooms: 3
Bathrooms: 2
Full bathrooms: 2
Heating
Heat Pump, Multiple Heating Units
Cooling
Heat Pump, Multi Units
Appliances
Included: Dishwasher, Electric Water Heater, Gas Cooktop, Gas Oven, Gas Range, Indoor Grill, Multiple Water Heaters, Plumbed For Ice Maker, Refrigerator
Laundry: Washer Hookup, Dryer Hookup
Features
Attic, Double Vanity, Pull Down Attic Stairs, Storage, Separate Shower, Walk-In Closet(s), Workshop, Window Treatments
Explore the cost of this home by adjusting the details. Changes won't be saved.
Principal & interest
$1,547
Mortgage insurance
$0
Property taxes
$170
Home insurance
$105
HOA fees
$0
Utilities
Not included
All calculations are estimates and provided by Zillow, Inc. for informational purposes only. Actual amounts may vary.
HOA fees may include property taxes on listings classified as Co-Ops. Contact the listing agent and/or owner for fee details.
Mortgage interest rates are dependent on a number of factors, including credit score, down payment, and repayment length. Interest rate data provided by Zillow Group Marketplace, Inc. as of 1/1/1970 from various mortgage lenders with which we have lead or other similar arrangements; the Estimated Payment is an average of those rates.
See how much you could borrow to make a competitive offer.