Skip main navigation
Sold
  • Price Unknown

    505 Belmont Dr, Raymore, MO 64083

    3beds
    1,868sqft
    Single Family Residence
    Built in 1991
    8,407 Square Feet Lot
    $323,200 Zestimate®
    $--/sqft
    $2,199 Estimated rent

    Home value

    $323,200

    $307,000 - $339,000

    $2,199/mo

    Zestimate® history
    Loading
    Loading...

    Owner options

    List your home for rent

    $2,199/mo

    Rent Zestimate®

    Find your next renter with Zillow Rental Manager. Plus, with online applications, you can quickly screen prospective tenants – for free.

    Learn more

    $2,199/mo

    Rent Zestimate®

    Refinance and save

    Refinancing to a lower rate could help reduce your monthly payments and save thousands over the life of the loan.

    See today's rates

    Explore your selling options

    Work with a Zillow partner agent

    Leverage their expertise and Zillow's premium Showcase listings to get your home seen by more buyers.

    Get started

    List with your own agent

    Get your home in front of millions of buyers by listing it on Zillow.

    Learn how to do it

    Sell it yourself

    Take full control of how buyers see your home on Zillow by listing For Sale by Owner (FSBO).

    List your home

    What's special

    Garage doorAmple storage spaceWonderful neighborhoodNew blindsNew kitchen appliancesNew ceiling fansSpacious deck
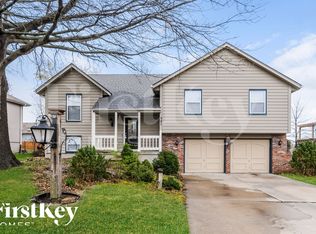
    Don't miss out on this incredible opportunity! With its charm, upgrades, and wonderful neighborhood, this move-in-ready property is a must-see. This lovely home in the Canter Ridge Subdivision features 3 bedrooms and 2 bathrooms and is eagerly awaiting its new owners. Enjoy the benefits of owning a home without the burden of special taxes or home association fees. The spacious deck overlooks a large fenced yard, providing the perfect space for pets and outdoor gatherings. Upgrades such as a newer water heater, HVAC system, and AC unit ensure year-round comfort and energy efficiency. Stylish and functional, new ceiling fans will keep you cool during the hot summer months, while new blinds offer privacy and add a touch of elegance. Enjoy the convenience of main-level laundry, making daily chores a breeze! Come see the recently updated flooring in the family, dining, living room, and hallway, as well as the new kitchen appliances, with the possibility to negotiate keeping the refrigerator. Shelving has been recently added to the unfinished portion of the basement, providing ample storage space. Embrace the ultimate convenience with the cutting-edge myQ technology-equipped garage transmitter, allowing you to control your garage door remotely through a smartphone app. Hurry, this one won't last long! *Please note that the current owner's time in this location was brief as he pursued a new opportunity elsewhere. However, he thoroughly enjoyed his time in the house and has provided his inspections from 2023 to give you peace of mind. *

    Zillow last checked:

    Listing updated:

    Listed by:

    Ciera Raquel Smith 916-753-5795,

    United Real Estate Kansas City

    Bought with:

    Kyle Blake, SP00233864

    Real Broker, LLC

    Source: Heartland MLS as distributed by MLS GRID,MLS#: 2470066MLS Logo

    Facts & features

    Interior

    Bedrooms & bathrooms
    • Bedrooms: 3
    • Bathrooms: 2
    • Full bathrooms: 2
    Primary bedroom
    • Features: Carpet, Ceiling Fan(s)
    • Level: First
    • Area: 182 Square Feet
    • Dimensions: 13 x 14
    Bedroom 2
    • Features: Carpet
    • Level: First
    • Area: 100 Square Feet
    • Dimensions: 10 x 10
    Bedroom 3
    • Features: Carpet
    • Level: First
    • Area: 100 Square Feet
    • Dimensions: 10 x 10
    Dining room
    • Features: Carpet
    • Level: First
    • Area: 108 Square Feet
    • Dimensions: 9 x 12
    Family room
    • Features: Carpet, Ceiling Fan(s), Fireplace
    • Level: Basement
    • Area: 182 Square Feet
    • Dimensions: 14 x 13
    Kitchen
    • Features: Vinyl
    • Level: First
    • Area: 153 Square Feet
    • Dimensions: 9 x 17
    Living room
    • Features: Carpet, Ceiling Fan(s), Fireplace
    • Level: First
    • Area: 238 Square Feet
    • Dimensions: 17 x 14
    Heating
    • Forced Air
    Cooling
    • Electric
    Appliances
    • Included: Dishwasher, Disposal, Exhaust Fan, Built-In Electric Oven
    • Laundry: Main Level
    Features
    • Ceiling Fan(s)
    • Windows: Thermal Windows
    • Basement: Finished
    • Number of fireplaces: 2
    • Fireplace features: Basement, Living Room, Wood Burning, Fireplace Screen
    Interior area
    • Total structure area: 1,868
    • Total interior livable area: 1,868 sqft
    • Finished area above ground: 1,280
    • Finished area below ground: 588

    Property

    Parking
    • Total spaces: 2
    • Parking features: Attached, Garage Door Opener, Garage Faces Front
    • Attached garage spaces: 2
    Features
    • Patio & porch: Deck, Porch
    • Fencing: Metal
    Lot
    • Size: 8,407 Square Feet
    • Features: City Lot
    Details
    • Parcel number: 2326652

    Construction

    Type & style
    • Home type: SingleFamily
    • Architectural style: Traditional
    • Property subtype: Single Family Residence
    Materials
    • Other
    • Roof: Composition
    Condition
    • Year built: 1991

    Utilities & green energy

    • Sewer: Public Sewer
    • Water: Public

    Community & HOA

    Community
    • Security: Smoke Detector(s)
    • Subdivision: Canter Ridge
    HOA
    • Has HOA: No
    Location
    • Region: Raymore

    Financial & listing details

    • Tax assessed value: $193,670
    • Annual tax amount: $2,649
    • Date on market: 2/8/2024
    • Listing terms: Cash,Conventional,FHA,USDA Loan,VA Loan
    • Ownership: Private

    Price history

    DateEventPrice
    2/23/2024Sold--
    Source: Heartland MLS as distributed by MLS GRID #2470066 Report a problem
    2/10/2024Pending sale$285,000$153/sqft
    Source: Heartland MLS as distributed by MLS GRID #2470066 Report a problem
    2/8/2024Listed for sale$285,000$153/sqft
    Source: Heartland MLS as distributed by MLS GRID #2470066 Report a problem
    6/13/2023Sold--
    Source: Heartland MLS as distributed by MLS GRID #2431118 Report a problem
    5/16/2023Pending sale$285,000$153/sqft
    Source: ReeceNichols Real Estate #2431118 Report a problem
    5/16/2023Contingent$285,000$153/sqft
    Source: Heartland MLS as distributed by MLS GRID #2431118 Report a problem
    5/11/2023Listed for sale$285,000+36.1%$153/sqft
    Source: Heartland MLS as distributed by MLS GRID #2431118 Report a problem
    3/24/2021Listing removed--
    Source: Owner Report a problem
    10/7/2020Listing removed$209,400$112/sqft
    Source: Owner Report a problem
    8/31/2020Pending sale$209,400$112/sqft
    Source: Owner Report a problem
    8/26/2020Listed for sale$209,400$112/sqft
    Source: Owner Report a problem

    Public tax history

    YearProperty taxesTax assessment
    2025$2,970 +12%$36,800 +12.9%
    2024$2,652 +0.1%$32,590
    2023$2,649 +12.7%$32,590 +13.4%
    2022$2,350 0%$28,730
    2021$2,351 $28,730 +3.4%
    2020-- $27,780
    2019-- $27,780 +14.9%
    2018$2,013 $24,170
    2017$2,013 +9.1%$24,170 +5.1%
    2016$1,844 $22,990
    2015$1,844 +3.3%$22,990 +3.4%
    2014$1,786 $22,240
    2013$1,786 $22,240 -8.6%
    2011-- $24,340 -0.9%
    2010-- $24,560
    2009-- $24,560
    Find assessor info on the county website

    Neighborhood: 64083

    Nearby schools

    GreatSchools rating
    Schools provided by the listing agent
    • Elementary: Stonegate
    • Middle: Eagle Glen
    • High: Raymore-Peculiar

    Source: Heartland MLS as distributed by MLS GRID. This data may not be complete. We recommend contacting the local school district to confirm school assignments for this home.

    Get a cash offer in 3 minutes
    Find out how much your home could sell for in as little as 3 minutes with a no-obligation cash offer.
    Estimated market value
    $323,200
    Get a cash offer in 3 minutes
    Find out how much your home could sell for in as little as 3 minutes with a no-obligation cash offer.
    Estimated market value
    $323,200