Skip main navigation
Sold for $340,000
  • $340,000

    505 Berkshire Dr, Danville, VA 24541

    3beds
    1,620sqft
    Residential
    Built in 2022
    0.49 Acres Lot
    $371,800 Zestimate®
    $210/sqft
    $2,114 Estimated rent

    Home value

    $371,800

    $353,000 - $390,000

    $2,114/mo

    Zestimate® history
    Loading
    Loading...

    Owner options

    List your home for rent

    $2,114/mo

    Rent Zestimate®

    Find your next renter with Zillow Rental Manager. Plus, with online applications, you can quickly screen prospective tenants – for free.

    Learn more

    $2,114/mo

    Rent Zestimate®

    Refinance and save

    $2,041/mo

    Est. payment

    Refinancing to a lower rate could help reduce your monthly payments and save thousands over the life of the loan.

    See today's rates

    $2,041/mo

    Est. payment

    Explore your selling options

    Work with a Zillow partner agent

    Leverage their expertise and Zillow's premium Showcase listings to get your home seen by more buyers.

    Get started

    List with your own agent

    Get your home in front of millions of buyers by listing it on Zillow.

    Learn how to do it

    Sell it yourself

    Take full control of how buyers see your home on Zillow by listing For Sale by Owner (FSBO).

    List your home

    What's special

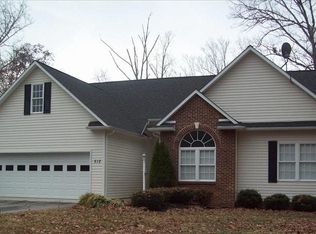
    MOVE IN AND ENJOY!! Convenient to all amenities---restaurants, groceries, town, medical care, entertainment. Beautifully landscaped and the home is like new—only a year old and near the end of a dead end street— no thru traffic. A huge living area with breathtaking vaulted ceiling welcomes you to this gorgeous open floor plan with a gourmet kitchen boasting granite countertops and sparkling stainless appliances. 2 full baths have granite countertops and hard tile. Hardwood floors are throughout the great room, kitchen, and bedrooms. The double attached garage offers convenience and is easily accessed from the home. There is a full unfinished basement with laundry area, high ceilings, and rough-in for a third bath. The walk out basement has the potential to be another living area with bedroom and bath. Enjoy the covered front porch and the spacious private back deck for entertaining. Do not miss this beautiful property! Make an appointment today for your tour!

    Zillow last checked:

    Listing updated:

    Listed by:

    Joanne Rogers,

    Southern Pine Realty Solutions - Clarksville

    Bought with:

    Non Member Non Member

    Non-Member

    Source: Southern Piedmont Land & Lake AOR,MLS#: 68573

    Facts & features

    Interior

    Bedrooms & bathrooms
    • Bedrooms: 3
    • Bathrooms: 2
    • Full bathrooms: 2
    Dining room
    • Level: First
    Family room
    • Level: First
    Kitchen
    • Level: First
    Living room
    • Level: First
    Heating
    • Heat Pump
    Cooling
    • Heat Pump
    Appliances
    • Included: Electric Water Heater, Dishwasher, Disposal, Electric Range, Microwave, Refrigerator
    • Laundry: Washer Hookup, In Basement, Electric Dryer Hookup
    Features
    • High Ceilings, 1st Floor Bedroom, Ceiling Fan(s)
    • Flooring: Tile, Hardwood
    • Basement: Full
    • Attic: Access Only
    • Has fireplace: No
    • Fireplace features: None
    Interior area
    • Total structure area: 1,620
    • Total interior livable area: 1,620 sqft
    • Finished area above ground: 1,620
    • Finished area below ground: 1,620

    Property

    Parking
    • Total spaces: 2
    • Parking features: Garage-Double Attached
    • Attached garage spaces: 2
    Features
    • Patio & porch: Porch, Deck
    • Exterior features: Other-See Remarks
    • Has view: Yes
    • View description: Neighborhood
    • Waterfront features: N/A - Not Waterfront
    Lot
    • Size: 0.49 Acres
    • Features: Under 1 Acre
    Details
    • Parcel number: 71682
    • Zoning: SR

    Construction

    Type & style
    • Home type: SingleFamily
    • Architectural style: Ranch
    • Property subtype: Residential
    Materials
    • Vinyl Siding
    • Foundation: Other
    • Roof: 1-5
    Condition
    • Year built: 2022

    Utilities & green energy

    • Sewer: Public Sewer
    • Water: Public

    Community & HOA

    Community
    • Subdivision: Surrey Hills
    HOA
    • Has HOA: No
    Location
    • Region: Danville

    Financial & listing details

    • Price per square foot: $210/sqft
    • Tax assessed value: $253,200
    • Annual tax amount: $2,102
    • Date on market: 12/16/2023

    Price history

    DateEventPrice
    12/15/2023Sold$340,000+0.3%$210/sqft
    Source: Southern Piedmont Land & Lake AOR #68573 Report a problem
    10/20/2023Contingent$339,000$209/sqft
    Source: Southern Piedmont Land & Lake AOR #68573 Report a problem
    10/17/2023Listed for sale$339,000$209/sqft
    Source: Southern Piedmont Land & Lake AOR #68573 Report a problem
    9/27/2023Contingent$339,000$209/sqft
    Source: Southern Piedmont Land & Lake AOR #68573 Report a problem
    9/25/2023Listed for sale$339,000+17.3%$209/sqft
    Source: Southern Piedmont Land & Lake AOR #68573 Report a problem
    4/20/2022Sold$289,000-3.3%$178/sqft
    Source: Public Record Report a problem
    3/19/2022Contingent$299,000$185/sqft
    Source: Dan River Region AOR #64416 Report a problem
    3/5/2022Listed for sale$299,000$185/sqft
    Source: Dan River Region AOR #64416 Report a problem
    3/3/2022Contingent$299,000$185/sqft
    Source: Dan River Region AOR #64416 Report a problem
    2/16/2022Listed for sale$299,000+5880%$185/sqft
    Source: Dan River Region AOR #64416 Report a problem
    5/30/2018Sold$5,000$3/sqft
    Source: Public Record Report a problem

    Public tax history

    YearProperty taxesTax assessment
    2025$2,102 $253,200
    2024$2,102 +14.1%$253,200 +15.5%
    2023$1,841 $219,200
    2022$1,841 +328.1%$219,200 +328.1%
    2021$430 +753.3%$51,200 +753.3%
    2020$50 $6,000
    2019$50 +5%$6,000
    2018$48 -14.3%$6,000 -14.3%
    2017$56 +9.6%$7,000
    2016$51 $7,000
    2015$51 $7,000
    2014$51 $7,000
    2013$51 --
    2012$51 --
    2011$51 --
    2009-- --
    Find assessor info on the county website

    Neighborhood: 24541

    Nearby schools

    GreatSchools rating
    Schools provided by the listing agent
    • Elementary: Park Avenue Elementary
    • Middle: Westwood Magnet Middle
    • High: George Washington High

    Source: Southern Piedmont Land & Lake AOR. This data may not be complete. We recommend contacting the local school district to confirm school assignments for this home.

    Get pre-qualified for a loan
    At Zillow Home Loans, we can pre-qualify you in as little as 5 minutes with no impact to your credit score.

    An equal housing lender. NMLS #10287.