Skip main navigation
Off market
  • $512,300

    505 Bethlehem Pike, Fort Washington, PA 19034

    3beds
    1,818sqft
    Detached
    Built in 1920
    10,001 Square Feet Lot
    $512,300 Zestimate®
    $282/sqft
    $3,085 Estimated rent

    Home value

    $512,300

    $476,000 - $553,000

    $3,085/mo

    Zestimate® history
    Loading
    Loading...

    Owner options

    List your home for rent

    $3,085/mo

    Rent Zestimate®

    Find your next renter with Zillow Rental Manager. Plus, with online applications, you can quickly screen prospective tenants – for free.

    Learn more

    $3,085/mo

    Rent Zestimate®

    Refinance and save

    $3,249/mo

    Est. payment

    Refinancing to a lower rate could help reduce your monthly payments and save thousands over the life of the loan.

    See today's rates

    $3,249/mo

    Est. payment

    Explore your selling options

    Work with a Zillow partner agent

    Leverage their expertise and Zillow's premium Showcase listings to get your home seen by more buyers.

    Get started

    List with your own agent

    Get your home in front of millions of buyers by listing it on Zillow.

    Learn how to do it

    Sell it yourself

    Take full control of how buyers see your home on Zillow by listing For Sale by Owner (FSBO).

    List your home

    What's special

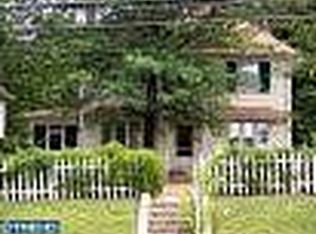
    NEW PRICE! This charming home in Upper Dublin Township offers many original details and was built to last! A large rocking chair front porch with it's craftsman columns welcomes you to this home featuring 3 bedrooms and 1.5 baths. In 1993, an addition was added to include a 15x19 family room and half bath with french doors to a deck with fish pond, and the fenced in yard is ideal for pet's. The family room is a comfortable gathering place by the gas fireplace and features a fan, recessed lighting and two skylights on a vaulted ceiling. The kitchen was updated with Bruce laminate flooring and includes a fan, chair rail with wainscoting below, built-in cookbook niche, pantry closet and don't miss the original built-in china cabinet~a charming detail. You will love the side screened in porch, a perfect place to sip a cup of coffee and relax. The formal dining and living room have original wood flooring beneath the carpet and the wood flooring continues upstairs throughout the 3 bedrooms. A full bath and an abundance of closet space plus pull down steps to attic storage complete this level. Many vintage details and charm still intact, including 9 ft ceilings, original doors trimmed with casing rosettes, wainscoting, and wall niches. More features/updates include Central Air, Whole House Generator, Gas Hot Water Heater replaced in 2012, whole house alarm by Guardian, and 3 Zone Heating system. Easy access to Turnpike, shopping, and restaurants.

    This property is off market, which means it's not currently listed for sale or rent on Zillow. This may be different from what's available on other websites or public sources.

    Facts & features

    Interior

    Bedrooms & bathrooms
    • Bedrooms: 3
    • Bathrooms: 2
    • Full bathrooms: 1
    • 1/2 bathrooms: 1
    Heating
    • Baseboard, Electric
    Cooling
    • Central
    Appliances
    • Included: Dishwasher, Dryer, Refrigerator
    Features
    • Pantry, Recessed Lighting, Built-Ins, Eat-in Kitchen, Crown Molding, Attic, Wainscotting, Kitchen - Country, Formal/Separate Dining Room, Floor Plan - Traditional, Family Room Off Kitchen, Chair Railings
    • Flooring: Carpet, Hardwood
    • Windows: Skylight(s)
    • Basement: Y
    • Has fireplace: Yes
    Interior area
    • Total interior livable area: 1,818 sqft
    • Finished area below ground: 0

    Property

    Parking
    • Total spaces: 5
    • Parking features: Garage - Detached
    Features
    • Exterior features: Stone
    Lot
    • Size: 10,001 sqft
    Details
    • Parcel number: 540002260008
    • Special conditions: Standard

    Construction

    Type & style
    • Home type: SingleFamily
    • Architectural style: Colonial
    • Property subtype: Detached
    Condition
    • Year built: 1920

    Community & neighborhood

    Location
    • Region: Fort Washington

    Other

    Other facts
    • Flooring: Carpet, Wood Floors
    • Appliances: Dishwasher, Refrigerator, Water Heater, Washer, Dryer - Electric, Oven/Range - Gas
    • FireplaceYN: true
    • GarageYN: true
    • HeatingYN: true
    • CoolingYN: true
    • StructureType: Detached
    • StoriesTotal: 2
    • ArchitecturalStyle: Colonial
    • InteriorFeatures: Pantry, Recessed Lighting, Built-Ins, Eat-in Kitchen, Crown Molding, Attic, Wainscotting, Kitchen - Country, Formal/Separate Dining Room, Floor Plan - Traditional, Family Room Off Kitchen, Chair Railings
    • SpecialListingConditions: Standard
    • ParkingFeatures: Driveway, Off Street, Detached Garage, Garage Door Opener, Lighted, Garage Faces Rear
    • CoveredSpaces: 2
    • Cooling: Central Air, Ceiling Fan(s), Programmable Thermostat
    • ConstructionMaterials: Masonry
    • WindowFeatures: Skylight(s)
    • BelowGradeFinishedArea: 0
    • PropertySubType: Detached
    • Heating: Programmable Thermostat, Baseboard - Hot Water
    • Basement: Y
    • MlsStatus: Active

    Price history

    DateEventPrice
    4/17/2020Sold$299,900$165/sqft
    Source: Public Record Report a problem
    3/17/2020Pending sale$299,900$165/sqft
    Source: Keller Williams Real Estate #PAMC623318 Report a problem
    1/21/2020Price change$299,900-4.8%$165/sqft
    Source: Keller Williams Real Estate-Montgomeryville #PAMC623318 Report a problem
    12/2/2019Pending sale$314,900$173/sqft
    Source: Keller Williams Real Estate #PAMC623318 Report a problem
    11/1/2019Price change$314,900-3.1%$173/sqft
    Source: Keller Williams Real Estate-Montgomeryville #PAMC623318 Report a problem
    10/15/2019Price change$324,900-1.5%$179/sqft
    Source: Keller Williams Real Estate-Montgomeryville #PAMC623318 Report a problem
    9/29/2019Price change$329,900-2.9%$181/sqft
    Source: Keller Williams Real Estate-Montgomeryville #PAMC623318 Report a problem
    9/17/2019Price change$339,900-2.9%$187/sqft
    Source: Keller Williams Real Estate-Montgomeryville #PAMC623318 Report a problem
    8/31/2019Listed for sale$349,900$192/sqft
    Source: Keller Williams Real Estate-Montgomeryville #PAMC623318 Report a problem

    Public tax history

    YearProperty taxesTax assessment
    2025$7,816 +2.9%$157,470
    2024$7,592 $157,470
    2023$7,592 +3.5%$157,470
    2022$7,336 +2.9%$157,470
    2021$7,130 +2.3%$157,470
    2020$6,970 +2%$157,470
    2019$6,831 +2%$157,470
    2018$6,698 +2.7%$157,470
    2017$6,520 +2.5%$157,470
    2016$6,361 +3.3%$157,470
    2015$6,159 +2.6%$157,470
    2014$6,002 +2.5%$157,470
    2013$5,853 +4.1%$157,470
    2012$5,622 +5.3%$157,470
    2011$5,340 +9.7%$157,470
    2010$4,870 +3.7%$157,470
    2009$4,696 +7.5%$157,470
    2008$4,370 +3%--
    2007$4,243 +4.8%--
    2006$4,049 +4.3%--
    2005$3,882 +7.6%--
    2004$3,609 +4.5%--
    2003$3,454 +6.1%--
    2002$3,255 +4.9%--
    2000$3,103 +0.7%--
    1999$3,080 --

    Find assessor info on the county website

    Neighborhood: 19034

    Nearby schools

    GreatSchools rating
    Schools provided by the listing agent
    • District: UPPER DUBLIN

    Source: The MLS. This data may not be complete. We recommend contacting the local school district to confirm school assignments for this home.

    Get a cash offer in 3 minutes
    Find out how much your home could sell for in as little as 3 minutes with a no-obligation cash offer.
    Estimated market value
    $512,300
    Get a cash offer in 3 minutes
    Find out how much your home could sell for in as little as 3 minutes with a no-obligation cash offer.
    Estimated market value
    $512,300