Skip main navigation
Sold for $242,500
  • $242,500

    505 E Birchwood Drive, Nashville, NC 27856

    3beds
    1,899sqft
    Single Family Residence
    Built in 1987
    0.55 Acres Lot
    $299,400 Zestimate®
    $128/sqft
    $1,654 Estimated rent

    Home value

    $299,400

    $278,000 - $320,000

    $1,654/mo

    Zestimate® history
    Loading
    Loading...

    Owner options

    List your home for rent

    $1,654/mo

    Rent Zestimate®

    Find your next renter with Zillow Rental Manager. Plus, with online applications, you can quickly screen prospective tenants – for free.

    Learn more

    $1,654/mo

    Rent Zestimate®

    Refinance and save

    $1,540/mo

    Est. payment

    Refinancing to a lower rate could help reduce your monthly payments and save thousands over the life of the loan.

    See today's rates

    $1,540/mo

    Est. payment

    Explore your selling options

    Work with a Zillow partner agent

    Leverage their expertise and Zillow's premium Showcase listings to get your home seen by more buyers.

    Get started

    List with your own agent

    Get your home in front of millions of buyers by listing it on Zillow.

    Learn how to do it

    Sell it yourself

    Take full control of how buyers see your home on Zillow by listing For Sale by Owner (FSBO).

    List your home

    What's special

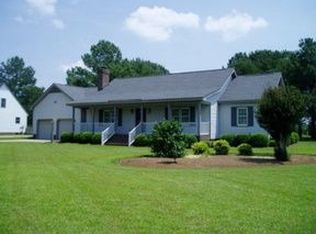
    Welcome to your next home! Located in the peaceful Birchwood neighborhood just minutes from Highway 64 and less than an hour from Raleigh. Nicely-maintained 3BR, 2BA home with many upgrades in recent years, including new windows (2023), new roof (2021), hot water heater (2018), and HVAC (2016). This single-level home features an open-concept living room and a kitchen with ample cabinet storage, a pantry and a breakfast nook. This house sits on a corner lot and has a fenced-in backyard with 2 storage buildings. Home has a 2-car carport with additional storage on the back wall. This is a perfect house for someone looking to earn some sweat equity. Please call today to schedule your showing!

    Zillow last checked:

    Listing updated:

    Listed by:

    Terry Mills 252-885-0919,

    United Country Respess Real Estate

    Bought with:

    James Baker, 334481

    United Real Estate EC (Wilson)

    Source: Hive MLS,MLS#: 100524367MLS LogoOriginating MLS: Washington-Beaufort County Board of Realtors

    Facts & features

    Interior

    Bedrooms & bathrooms
    • Bedrooms: 3
    • Bathrooms: 2
    • Full bathrooms: 2
    Rooms
    • Room types: Master Bedroom, Bedroom 1, Bedroom 2, Living Room, Dining Room, Breakfast Nook, Kitchen, Sunroom, Laundry
    Primary bedroom
    • Level: First
    • Dimensions: 12.33 x 15
    Bedroom 1
    • Level: First
    • Dimensions: 11.67 x 10.08
    Bedroom 2
    • Level: First
    • Dimensions: 10.5 x 10.9
    Breakfast nook
    • Level: First
    • Dimensions: 9.42 x 11.58
    Dining room
    • Level: First
    • Dimensions: 11.83 x 13.33
    Kitchen
    • Level: First
    • Dimensions: 12.25 x 11.58
    Laundry
    • Level: First
    • Dimensions: 5.83 x 11.58
    Living room
    • Level: First
    • Dimensions: 15 x 17.58
    Sunroom
    • Level: First
    • Dimensions: 16.75 x 13.25
    Heating
    • Fireplace(s), Forced Air, Heat Pump, Electric
    Cooling
    • Central Air
    Appliances
    • Included: Electric Oven, Built-In Microwave, Refrigerator, Dishwasher
    • Laundry: Laundry Room
    Features
    • Master Downstairs, Pantry
    • Flooring: LVT/LVP, Tile
    • Doors: Storm Door(s)
    • Basement: None
    Interior area
    • Total structure area: 1,899
    • Total interior livable area: 1,899 sqft

    Property

    Parking
    • Total spaces: 2
    • Parking features: Concrete, Paved
    • Carport spaces: 2
    Accessibility
    • Accessibility features: None
    Features
    • Levels: One
    • Stories: 1
    • Patio & porch: Deck
    • Exterior features: Storm Doors
    • Pool features: None
    • Fencing: Back Yard
    • Waterfront features: None
    Lot
    • Size: 0.55 Acres
    • Features: Corner Lot
    Details
    • Additional structures: Storage
    • Parcel number: 380012778089
    • Zoning: R
    • Special conditions: Standard

    Construction

    Type & style
    • Home type: SingleFamily
    • Property subtype: Single Family Residence
    Materials
    • Vinyl Siding
    • Foundation: Brick/Mortar, Crawl Space
    • Roof: Architectural Shingle
    Condition
    • New construction: No
    • Year built: 1987

    Utilities & green energy

    • Sewer: Public Sewer
    • Water: Public
    • Utilities for property: Sewer Connected, Water Connected

    Community & HOA

    Community
    • Subdivision: Birchwood
    HOA
    • Has HOA: No
    Location
    • Region: Nashville

    Financial & listing details

    • Price per square foot: $128/sqft
    • Tax assessed value: $199,970
    • Annual tax amount: $1,260
    • Date on market: 9/20/2025
    • Cumulative days on market: 27 days
    • Listing agreement: Exclusive Right To Sell
    • Listing terms: Cash,Conventional,FHA,USDA Loan,VA Loan
    • Road surface type: Paved

    Price history

    DateEventPrice
    2/5/2026Listing removed$1,895$1/sqft
    Source: Zillow Rentals Report a problem
    1/24/2026Listed for rent$1,895$1/sqft
    Source: Zillow Rentals Report a problem
    10/6/2025Sold$242,500-3%$128/sqft
    Source: Hive MLS #100524367 Report a problem
    9/17/2025Pending sale$249,900$132/sqft
    Source: Hive MLS #100524367 Report a problem
    8/29/2025Listed for sale$249,900$132/sqft
    Source: Hive MLS #100524367 Report a problem
    8/15/2025Contingent$249,900$132/sqft
    Source: Hive MLS #100524367 Report a problem
    8/11/2025Listed for sale$249,900-9.1%$132/sqft
    Source: Hive MLS #100524367 Report a problem
    7/9/2024Listing removed--
    Source: Owner Report a problem
    6/22/2024Price change$275,000-3.5%$145/sqft
    Source: Owner Report a problem
    6/20/2024Listed for sale$285,000$150/sqft
    Source: Owner Report a problem

    Public tax history

    YearProperty taxesTax assessment
    2024$1,260 +19.1%$199,970 +26.7%
    2023$1,058 $157,890
    2022$1,058 $157,890
    2021$1,058 $157,890
    2020$1,058 $157,890
    2019$1,058 $157,890
    2018$1,058 $157,890
    2017$1,058 +5.3%$157,890 +5.3%
    2015$1,004 $149,887
    2014$1,004 $149,887
    2012$1,004 $149,887
    2011$1,004 $149,887
    2010-- $149,887 +18%
    2008$889 $127,038
    2007$889 $127,038
    2006-- $127,038
    2005-- $127,038 +0.6%
    2004-- $126,268
    2003-- $126,268
    2002-- $126,268
    2001-- $126,268 +39%
    2000-- $90,869
    Find assessor info on the county website

    Neighborhood: 27856

    Nearby schools

    GreatSchools rating
    Schools provided by the listing agent
    • Elementary: Nashville
    • Middle: Nash Central
    • High: Nash Central

    Source: Hive MLS. This data may not be complete. We recommend contacting the local school district to confirm school assignments for this home.

    Sell for more on Zillow
    Get a Zillow Showcase℠ listing at no additional cost and you could sell for .
    $299,400
    2% more
    +$5,988
    With Zillow Showcase(estimated)
    $305,388
    Sell for more on Zillow
    Get a Zillow Showcase℠ listing at no additional cost and you could sell for .
    $299,400
    2% more
    +$5,988
    With Zillow Showcase(estimated)
    $305,388