Skip main navigation
Sold for $1,175,000
  • $1,175,000

    505 Bird Ave, Birmingham, MI 48009

    4beds
    3,295sqft
    Single Family Residence
    Built in 2015
    4,791.6 Square Feet Lot
    $1,273,800 Zestimate®
    $357/sqft
    $7,604 Estimated rent

    Home value

    $1,273,800

    $1.20M - $1.35M

    $7,604/mo

    Zestimate® history
    Loading
    Loading...

    Owner options

    List your home for rent

    $7,604/mo

    Rent Zestimate®

    Find your next renter with Zillow Rental Manager. Plus, with online applications, you can quickly screen prospective tenants – for free.

    Learn more

    $7,604/mo

    Rent Zestimate®

    Refinance and save

    $6,280/mo

    Est. payment

    Refinancing to a lower rate could help reduce your monthly payments and save thousands over the life of the loan.

    See today's rates

    $6,280/mo

    Est. payment

    Explore your selling options

    Work with a Zillow partner agent

    Leverage their expertise and Zillow's premium Showcase listings to get your home seen by more buyers.

    Get started

    List with your own agent

    Get your home in front of millions of buyers by listing it on Zillow.

    Learn how to do it

    Sell it yourself

    Take full control of how buyers see your home on Zillow by listing For Sale by Owner (FSBO).

    List your home

    What's special

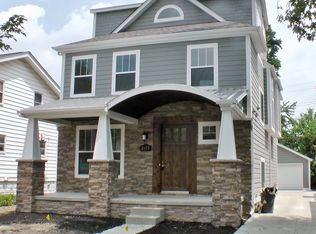
    With the epitome of sophistication and contemporary flair, this fully custom-built home boasts tremendous quality, high-end finishes and unexpected amenities surpassing typical homes in the area. Fully finished on all four levels, the design lends itself to live as a three, four or five bedroom home. Fabulous, open concept floor plan with tons of natural light and richly finished hardwood flooring throughout. Family room with statement gas-fireplace, opens to the amazing chef's kitchen with dining area, colossal marble island, large walk-in pantry, Viking stainless steel appliances - gas cooktop, double ovens, wine refrigerator. The Family Room flows through sliding doors to a phenomenal outdoor Lanai, with gas fire table, providing wonderful space for outdoor relaxation and entertainment. Entry level features also include a formal powder room, home office space with built-in desk and tons of storage, and a mud area. The luxurious Primary Suite features a two-sided fireplace to the stunning Primary Bath with heated floors, jetted tub, steam shower, and two walk-in closets. Spacious outdoor terrace off the primary suite is an owner's private retreat. The 2nd Bedroom Ensuite with full bath and closet nook, is currently used as a full gym. The third level is a full Ensuite bedroom with bath, vanity area and office nook. The fully finished Lower Level, accessed from the home or through private side door entry, has a full bath and two spacious rooms that can be used as bedrooms, office or flex space. Electronically gated drive. Truly an outstanding Birmingham home!

    Zillow last checked:

    Listing updated:

    Listed by:

    Meredith R Colburn 248-762-5319,

    The Agency Hall & Hunter,

    Lauren Colburn 248-644-3500,

    The Agency Hall & Hunter

    Bought with:

    Helen French, 6501410621

    KW Domain

    Source: Realcomp II,MLS#: 20240037745MLS Logo

    Facts & features

    Interior

    Bedrooms & bathrooms
    • Bedrooms: 4
    • Bathrooms: 5
    • Full bathrooms: 4
    • 1/2 bathrooms: 1
    Heating
    • Forced Air, Natural Gas
    Cooling
    • Ceiling Fans, Central Air
    Appliances
    • Included: Built In Gas Range, Built In Refrigerator, Bar Fridge, Dishwasher, Disposal, Double Oven, Gas Cooktop, Microwave, Other, Stainless Steel Appliances, Vented Exhaust Fan, Warming Drawer
    • Laundry: Laundry Room
    Features
    • Jetted Tub, Programmable Thermostat, Sound System
    • Windows: Egress Windows
    • Basement: Finished
    • Has fireplace: Yes
    • Fireplace features: Family Room, Gas, Other Locations, Master Bedroom
    Interior area
    • Total interior livable area: 3,295 sqft
    • Finished area above ground: 2,316
    • Finished area below ground: 979

    Property

    Parking
    • Total spaces: 2
    • Parking features: Two Car Garage, Detached, Driveway, Garage Door Opener
    • Garage spaces: 2
    Features
    • Levels: Three
    • Stories: 3
    • Entry location: GroundLevelwSteps
    • Patio & porch: Covered, Deck, Patio
    • Exterior features: Balcony, Lighting
    • Pool features: None
    • Fencing: Back Yard
    Lot
    • Size: 4,791 sqft
    • Dimensions: 40 x 120
    Details
    • Parcel number: 1936455019
    • Special conditions: Short Sale No,Standard

    Construction

    Type & style
    • Home type: SingleFamily
    • Architectural style: Contemporary
    • Property subtype: Single Family Residence
    Materials
    • Brick, Other, Wood Siding
    • Foundation: Basement, Poured, Sump Pump
    • Roof: Asphalt
    Condition
    • New construction: No
    • Year built: 2015

    Utilities & green energy

    • Sewer: Public Sewer
    • Water: Public
    • Utilities for property: Above Ground Utilities

    Community & neighborhood

    Security
    • Security features: Carbon Monoxide Detectors, Smoke Detectors
    Location
    • Region: Birmingham
    • Subdivision: LEINBACH-HUMPHREY'S IND VLG

    Other

    Other facts
    • Listing agreement: Exclusive Right To Sell
    • Listing terms: Cash,Conventional

    Price history

    DateEventPrice
    6/28/2024Sold$1,175,000+2.2%$357/sqft
    Source: Realcomp II #20240037745 Report a problem
    6/11/2024Pending sale$1,150,000$349/sqft
    Source: Realcomp II #20240037745 Report a problem
    6/4/2024Listed for sale$1,150,000+605.5%$349/sqft
    Source: Realcomp II #20240037745 Report a problem
    9/11/2023Listing removed--
    Source: Zillow Rentals Report a problem
    8/11/2023Listed for rent$10,000$3/sqft
    Source: Zillow Rentals Report a problem
    2/22/2000Sold$163,000+25.1%$49/sqft
    Source: Public Record Report a problem
    7/21/1998Sold$130,300$40/sqft
    Source: Public Record Report a problem

    Public tax history

    YearProperty taxesTax assessment
    2024$12,242 +5.2%$352,750 +6.6%
    2023$11,636 -0.9%$330,910 -0.4%
    2022$11,739 -1.9%$332,170 +1.8%
    2021$11,963 $326,310 +1.5%
    2020-- $321,580 +3.5%
    2019$10,337 -11.8%$310,630 +5.3%
    2018$11,725 -0.2%$295,080 +1.6%
    2017$11,747 $290,340 +1.1%
    2016$11,747 $287,150 +4.6%
    2015-- $274,590 +480.9%
    2014-- $47,270 -29.8%
    2011-- $67,340 -11.1%
    2010$3,285 +0.8%$75,760 -15.1%
    2009$3,260 -6.7%$89,250 -56.9%
    2005$3,495 $206,920 +97.8%
    2003-- $104,610 +7.2%
    2002-- $97,570 +7.6%
    2001$3,990 +29.3%$90,710 +26.3%
    2000$3,086 $71,830

    Find assessor info on the county website

    Neighborhood: 48009

    Nearby schools

    GreatSchools rating
    Get a cash offer in 3 minutes
    Find out how much your home could sell for in as little as 3 minutes with a no-obligation cash offer.
    Estimated market value
    $1,273,800
    Get a cash offer in 3 minutes
    Find out how much your home could sell for in as little as 3 minutes with a no-obligation cash offer.
    Estimated market value
    $1,273,800