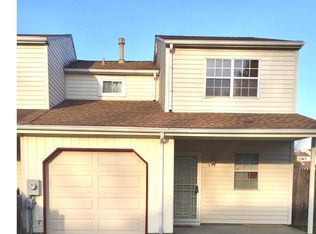
Just Start Packing and move into this beautiful 3BR home in The Village of Lakecroft. Step onto the nice front porch into the vestibule of the home. To the left is the full updated kitchen with stainless steel appliances, granite countertops and natural light from the window. Next to it is the dining area and coat or utility closet. Across from the kitchen is a half bath, more closet space and attached garage with inside access and laundry. The living room is large and features an electric fireplace and sliders to the rear patio and yard. Upstairs you'll find three really nice sized bedrooms, a big hall bath and linen closet. This corner property has a nice large fenced in yard and covered porch. It's great to sit outside and enjoy a cool breeze or entertain. New HVAC system was just installed in March. Water Heater is also new. The location is great! It's close to Route 7 and not far from Route 1. There are shops and retail nearby. Come check it out. Showings begin Tuesday, May 7th.
Sold for $259,000
$259,000
505 Blackbird Dr, Bear, DE 19701
3beds
1,350sqft
Townhouse
Built in 1986
4,792 Square Feet Lot
$-- Zestimate®
$192/sqft
$2,266 Estimated rent
Home value
Not available
Estimated sales range
Not available
$2,266/mo
Zestimate® history
Owner options
List your home for rent
$2,266/mo
Rent Zestimate®
Find your next renter with Zillow Rental Manager. Plus, with online applications, you can quickly screen prospective tenants – for free.
$2,266/mo
Rent Zestimate®
Refinance and save
$1,567/mo
Est. payment
Refinancing to a lower rate could help reduce your monthly payments and save thousands over the life of the loan.
$1,567/mo
Est. payment
Explore your selling options
Work with a Zillow partner agent
Leverage their expertise and Zillow's premium Showcase listings to get your home seen by more buyers.
Get startedList with your own agent
Get your home in front of millions of buyers by listing it on Zillow.
Learn how to do itSell it yourself
Take full control of how buyers see your home on Zillow by listing For Sale by Owner (FSBO).
List your homeWhat's special
Zillow last checked:
Listing updated:
Listed by:
Kimberly S Ruley 267-603-1176,
Keller Williams Main Line,
Listing Team: The Ruley Group
Bought with:
Lus Adesanya, RB-0031430
Realty Mark Associates-Newark
Source: Bright MLS,MLS#: DENC2060760
Facts & features
Interior
Bedrooms & bathrooms
- Bedrooms: 3
- Bathrooms: 2
- Full bathrooms: 1
- 1/2 bathrooms: 1
- Main level bathrooms: 1
Basement
- Area: 0
Heating
- Heat Pump, Propane
Cooling
- Central Air, Electric
Appliances
- Included: Electric Water Heater
Features
- Has basement: No
- Has fireplace: No
Interior area
- Total structure area: 1,350
- Total interior livable area: 1,350 sqft
- Finished area above ground: 1,350
- Finished area below ground: 0
Property
Parking
- Total spaces: 2
- Parking features: Inside Entrance, Attached, Driveway
- Attached garage spaces: 1
- Uncovered spaces: 1
Accessibility
- Accessibility features: None
Features
- Levels: Two
- Stories: 2
- Pool features: None
Lot
- Size: 4,792 Square Feet
- Dimensions: 45.80 x 105.00
Details
- Additional structures: Above Grade, Below Grade
- Parcel number: 10033.10424
- Zoning: NCPUD
- Special conditions: Standard
Construction
Type & style
- Home type: Townhouse
- Architectural style: AirLite
- Property subtype: Townhouse
Materials
- Vinyl Siding, Aluminum Siding
- Foundation: Brick/Mortar
Condition
- New construction: No
- Year built: 1986
Utilities & green energy
- Sewer: Public Sewer
- Water: Public
Community & HOA
Community
- Subdivision: Pheasant Lake
HOA
- Has HOA: No
Location
- Region: Bear
Financial & listing details
- Price per square foot: $192/sqft
- Tax assessed value: $45,200
- Annual tax amount: $1,868
- Date on market: 5/4/2024
- Listing agreement: Exclusive Right To Sell
- Listing terms: Cash,FHA,Conventional
- Inclusions: Refrigerator, Washer, Dryer, Ceiling Fans
- Exclusions: Electric Fireplaces, Tvs
- Ownership: Fee Simple
Price history
| Date | Event | Price |
|---|---|---|
| 8/2/2026 | Listing removed | $289,900$215/sqft |
Source:  Bright MLS #DENC2105784 Report a problem Bright MLS #DENC2105784 Report a problem | ||
| 7/6/2026 | Price change | $289,900-1.7%$215/sqft |
Source: Bright MLS #DENC2105784 Report a problem | ||
| 6/27/2026 | Listed for sale | $295,000+13.9%$219/sqft |
Source: Bright MLS #DENC2105784 Report a problem | ||
| 11/7/2024 | Listing removed | $2,400$2/sqft |
Source: Bright MLS #DENC2066306 Report a problem | ||
| 9/6/2024 | Price change | $2,400-9.4%$2/sqft |
Source: Bright MLS #DENC2066306 Report a problem | ||
| 8/12/2024 | Listed for rent | $2,650+94.1%$2/sqft |
Source: Bright MLS #DENC2066306 Report a problem | ||
| 7/25/2024 | Sold | $259,000-0.4%$192/sqft |
Source: Bright MLS #DENC2060760 Report a problem | ||
| 5/15/2024 | Pending sale | $260,000$193/sqft |
Source: Bright MLS #DENC2060760 Report a problem | ||
| 5/5/2024 | Listed for sale | $260,000+85.7%$193/sqft |
Source: Bright MLS #DENC2060760 Report a problem | ||
| 8/12/2020 | Sold | $140,000-26.3%$104/sqft |
Source: Public Record Report a problem | ||
| 5/18/2020 | Listed for sale | $190,000$141/sqft |
Source: Second Avenue Property Management, LLC #DENC487264 Report a problem | ||
| 1/7/2020 | Listing removed | $190,000$141/sqft |
Source: Second Avenue Property Management, LLC #DENC487264 Report a problem | ||
| 10/11/2019 | Listed for sale | $190,000+73.5%$141/sqft |
Source: Second Avenue Property Management, LLC #DENC487264 Report a problem | ||
| 7/3/2018 | Listing removed | $1,365$1/sqft |
Source: Sterling Real Estate #1000383156 Report a problem | ||
| 3/9/2018 | Listed for rent | $1,365$1/sqft |
Source: Sterling Real Estate #1000251284 Report a problem | ||
| 3/2/2018 | Listing removed | $109,509+15.4%$81/sqft |
Source: Auction.com Report a problem | ||
| 12/13/2017 | Listed for sale | -- |
Source: Auction.com Report a problem | ||
| 6/2/2015 | Sold | $94,900-13.6%$70/sqft |
Source: Public Record Report a problem | ||
| 4/25/2015 | Listed for sale | $109,900+22.1%$81/sqft |
Source: RE/MAX SUNVEST REALTY #6560697 Report a problem | ||
| 1/7/2002 | Sold | $90,000$67/sqft |
Source: Public Record Report a problem | ||
Public tax history
| Year | Property taxes | Tax assessment |
|---|---|---|
| 2025 | -- | $279,000 +517.3% |
| 2024 | $1,986 +2.7% | $45,200 |
| 2023 | $1,934 +0.7% | $45,200 |
| 2022 | $1,921 +2.2% | $45,200 |
| 2021 | $1,880 +2.8% | $45,200 |
| 2020 | $1,828 +12.8% | $45,200 |
| 2019 | $1,621 +5.9% | $45,200 |
| 2017 | $1,531 +0.8% | $45,200 |
| 2016 | $1,519 | $45,200 |
| 2015 | $1,519 +9.4% | $45,200 |
| 2014 | $1,389 | $45,200 |
| 2013 | -- | $45,200 |
| 2012 | -- | $45,200 |
| 2011 | -- | $45,200 |
| 2010 | -- | $45,200 |
| 2009 | -- | $45,200 |
| 2008 | -- | $45,200 |
| 2007 | -- | $45,200 |
| 2006 | -- | $45,200 |
| 2005 | -- | $45,200 |
| 2004 | -- | $45,200 |
| 2003 | -- | $45,200 |
| 2002 | -- | $45,200 +2.7% |
| 2001 | -- | $44,000 |
Find assessor info on the county website
Neighborhood: 19701
Nearby homes
- $219,0003 bd1 ba1.1k sqft503 Blackbird Dr, Bear, DE 19701Off Market
- $240,5003 bd2 ba1.1k sqft511 Blackbird Dr, Bear, DE 19701Off Market
- $242,8003 bd1 ba1.1k sqft501 Blackbird Dr, Bear, DE 19701Off Market
- $217,0003 bd1 ba1.1k sqft513 Blackbird Dr, Bear, DE 19701Off Market
- $259,4004 bd2 ba1.1k sqft400 Dragon Ln, Bear, DE 19701Off Market
- $221,5003 bd2 ba1.1k sqft402 Dragon Ln, Bear, DE 19701Off Market
- $242,3003 bd2 ba1.1k sqft515 Blackbird Dr, Bear, DE 19701Off Market
- $230,4003 bd2 ba1.1k sqft404 Dragon Ln, Bear, DE 19701Off Market
Nearby schools
GreatSchools rating
- 6/10Jones (Albert H.) Elementary SchoolGrades: K-5Distance: 5.4 mi
- 6/10Christiana High SchoolGrades: 6-12Distance: 2 mi
- 3/10Shue-Medill Middle SchoolGrades: 6-8Distance: 4 mi
Schools provided by the listing agent
- Elementary: Jones
- Middle: Shue-medill
- High: Christiana
- District: Christina
Source: Bright MLS. This data may not be complete. We recommend contacting the local school district to confirm school assignments for this home.


Get pre-qualified for a loan
At Zillow Home Loans, we can pre-qualify you in as little as 5 minutes with no impact to your credit score.An equal housing lender. NMLS #10287.
- Delaware
- New Castle County
- Newark
- 19701
- 505 Blackbird Dr
Nearby cities
Nearby neighborhoods
Nearby zip codes
Other Newark Topics
