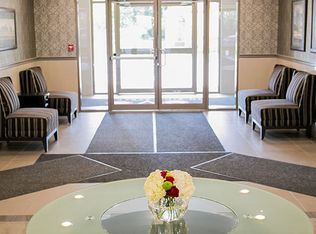
Well run complex with a beautiful entrance of flowers and a fountain-pond. Close to UWO/ Hospital & Masonville shopping areas. Very peaceful neighborhood with some of the best schools nearby (Jack Chambers Public school, A.B Lucas Secondary school and Mother Theresa Secondary school). Bright, beautiful, spacious condo has around 1580 sq ft of living space boasting hardwood throughout the main floors and a gas fireplace. An open concept kitchen located in the heart of the house leads to a walk-out with a tree-shaded deck. The main level features formal living & dining rooms. There are a total 2 full bathrooms plus 1 half bathroom in this house. An impressive master bedroom (14 ft X 20 ft) with a 4pc en-suite and a fabulous walk-in closet on the upper level are accompanied by generously sized second and third bedrooms. The laundry closet is also conveniently placed on this level. Parking for 2 as well as a 1 car garage with automatic door openers. Utilities and hot water heater rental are extra. Snow shoveling and outdoor maintenance are included. *For Additional Property Details Click The Brochure Icon Below*
IDX information is provided exclusively for consumers' personal, non-commercial use, that it may not be used for any purpose other than to identify prospective properties consumers may be interested in purchasing, and that data is deemed reliable but is not guaranteed accurate by the MLS .
Townhouse for rent
C$2,750/moFees may apply
505 Blue Jay Dr, # 25, London, ON N5X 4K7
3beds
Price may not include required fees and charges. Learn more|
Townhouse
Available now
No pets
Air conditioner, central air
In unit laundry
2 Attached garage spaces parking
Central, forced air, natural gas
What's special
Bright beautiful spacious condoGas fireplaceFabulous walk-in closet
- --
- on Zillow |
- --
- views |
- --
- saves |
Zillow last checked:
Listing updated:
Travel times

Let’s turn your rent into credit progress
Build credit history with every on-time payment and get credit for the payment you’re already making.
Facts & features
Interior
Bedrooms & bathrooms
- Bedrooms: 3
- Bathrooms: 3
- Full bathrooms: 3
Heating
- Central, Forced Air, Natural Gas
Cooling
- Air Conditioner, Central Air
Appliances
- Included: Dryer, Washer
- Laundry: In Unit, Laundry Closet
Features
- Contact manager
- Has basement: Yes
- Has fireplace: Yes
Property
Parking
- Total spaces: 2
- Parking features: Attached, Garage, Private
- Has attached garage: Yes
- Details: Contact manager
Features
- Stories: 2
- Exterior features: Basement, Walk In Closet
Lot
- Features: Private
Details
- Additional structures: Garage(s)
Construction
Type & style
- Home type: Townhouse
- Property subtype: Townhouse
Building
Management
- Pets allowed: No
Community & HOA
HOA
- Amenities included: Insurance, Parking
Location
- Region: London
Financial & listing details
- Lease term: Contact For Details
Nearby apartments for rent


Price history
Price history is unavailable.
Neighborhood: Uplands
Nearby schools
GreatSchools rating
No schools nearby
We couldn't find any schools near this home.