Welcome to Bluerock Drive – A Mediterranean Gem in the Heart of Stoneridge
Nestled in the highly sought-after Stoneridge neighborhood, this stunning Mediterranean-style home offers the perfect blend of elegance, privacy, and location. Ideally situated on one of the community’s most coveted lots, the property backs directly onto open space, with scenic local trails and Stoneridge Park just steps away—an ideal setting for families and outdoor enthusiasts alike.
Step inside to discover a thoughtfully updated interior featuring Moroccan-inspired lighting and a beautifully renovated kitchen complete with leathered granite countertops, a stylish tile backsplash, and a premium Italian range. The open dining area captures picturesque views and offers a perfect space for entertaining.
The spacious living room boasts hardwood floors, a cozy gas fireplace, and seamless indoor-outdoor flow with glass doors leading to balconies and patios on both sides. Enjoy the serenity of natural rock landscaping and low-maintenance gardens designed to complement the surrounding terrain.
The entry-level downstairs features a private bedroom and bath—the perfect work-from-home setup offering peace, privacy, and separation from the main living areas. Upstairs, you'll find two additional bedrooms, both with en-suite bathrooms. The primary suite is a true retreat, with an Art Deco-inspired bathroom featuring a freestanding tub, walk-in shower, and access to a spacious rooftop deck with sweeping views of San Luis Obispo’s city lights and surrounding hills.
Located just minutes from local favorites—including coffee shops, restaurants, and downtown SLO—this home truly has it all. With a long list of amenities and an unbeatable location, Bluerock Drive is one you’ll want to experience in person.
Sold for $1,210,000
Listed by: Central Coast Sotheby's International Realty • Tina Glenn • Contact: 805-781-6040
Bought with: Navigators Real Estate
$1,210,000
505 Bluerock Dr, San Luis Obispo, CA 93401
3beds
1,979sqft
Single Family Residence
Built in 2001
4,381 Square Feet Lot
$1,223,300 Zestimate®
$611/sqft
$4,824 Estimated rent
Home value
$1,223,300
$1.13M - $1.33M
$4,824/mo
Zestimate® history
Owner options
List your home for rent
$4,824/mo
Rent Zestimate®
Find your next renter with Zillow Rental Manager. Plus, with online applications, you can quickly screen prospective tenants – for free.
$4,824/mo
Rent Zestimate®
Refinance and save
$7,809/mo
Est. payment
Refinancing to a lower rate could help reduce your monthly payments and save thousands over the life of the loan.
$7,809/mo
Est. payment
Explore your selling options
Work with a Zillow partner agent
Leverage their expertise and Zillow's premium Showcase listings to get your home seen by more buyers.
Get startedList with your own agent
Get your home in front of millions of buyers by listing it on Zillow.
Learn how to do itSell it yourself
Take full control of how buyers see your home on Zillow by listing For Sale by Owner (FSBO).
List your homeWhat's special
Zillow last checked:
Listing updated:
Listed by:
Tina Glenn DRE #02069048 805-704-7722,
Central Coast Sotheby's International Realty
Bought with:
Brittany Hensley, DRE #02124179
Navigators Real Estate
Source: CRMLS,MLS#: SC25157919 Originating MLS: California Regional MLS
Originating MLS: California Regional MLSFacts & features
Interior
Bedrooms & bathrooms
- Bedrooms: 3
- Bathrooms: 3
- Full bathrooms: 3
- Main level bathrooms: 1
- Main level bedrooms: 1
Rooms
- Room types: Bedroom, Entry/Foyer, Family Room, Kitchen, Living Room, Primary Bathroom, Primary Bedroom, Other, Pantry, Dining Room
Primary bedroom
- Features: Primary Suite
Bedroom
- Features: Bedroom on Main Level
Bathroom
- Features: Bathtub, Dual Sinks, Enclosed Toilet, Low Flow Plumbing Fixtures, Remodeled, Soaking Tub, Separate Shower, Tile Counters, Tub Shower
Kitchen
- Features: Granite Counters, Kitchen/Family Room Combo, Remodeled, Updated Kitchen, Walk-In Pantry
Other
- Features: Walk-In Closet(s)
Heating
- Central
Cooling
- Central Air
Appliances
- Included: Dishwasher, Freezer, Disposal, Gas Range, Ice Maker, Microwave, Refrigerator
- Laundry: Electric Dryer Hookup, Gas Dryer Hookup, In Garage
Features
- Breakfast Bar, Balcony, Crown Molding, Separate/Formal Dining Room, Granite Counters, High Ceilings, Open Floorplan, Pantry, Storage, Tile Counters, Bedroom on Main Level, Primary Suite, Walk-In Pantry, Walk-In Closet(s)
- Flooring: Carpet, Tile, Wood
- Windows: Blinds, Double Pane Windows, Drapes, ENERGY STAR Qualified Windows
- Has fireplace: Yes
- Fireplace features: Gas, Living Room
- Common walls with other units/homes: No Common Walls
Interior area
- Total interior livable area: 1,979 sqft
Property
Parking
- Total spaces: 2
- Parking features: Concrete, Direct Access, Driveway, Garage Faces Front, Garage, Off Street
- Attached garage spaces: 2
Accessibility
- Accessibility features: None
Features
- Levels: Three Or More
- Stories: 3
- Entry location: 1
- Patio & porch: Brick, Deck, Open, Patio, Rooftop
- Exterior features: Rain Gutters
- Pool features: None
- Fencing: Chain Link
- Has view: Yes
- View description: City Lights, Hills, Mountain(s), Neighborhood, Panoramic, Valley
Lot
- Size: 4,381 Square Feet
- Features: 0-1 Unit/Acre, Back Yard, Front Yard, Landscaped, Sprinkler System, Yard
Details
- Parcel number: 004945028
- Zoning: R1
- Special conditions: Standard
Construction
Type & style
- Home type: SingleFamily
- Architectural style: Mediterranean
- Property subtype: Single Family Residence
Materials
- Stucco
- Foundation: Slab
- Roof: Concrete
Condition
- Turnkey
- New construction: No
- Year built: 2001
Utilities & green energy
- Electric: Electricity - On Property, 220 Volts in Garage
- Sewer: Public Sewer
- Water: Public
- Utilities for property: Cable Available, Electricity Connected, Natural Gas Connected, Phone Available, Sewer Connected, Water Connected
Green energy
- Energy efficient items: Water Heater, Windows
Community & HOA
Community
- Features: Biking, Curbs, Foothills, Hiking, Park, Sidewalks
- Security: Smoke Detector(s)
- Subdivision: San Luis Obispo(380)
HOA
- Has HOA: Yes
- Amenities included: Sport Court, Other
- HOA fee: $45 monthly
- HOA name: Stoneridge
- HOA phone: 805-544-9093
Location
- Region: San Luis Obispo
Financial & listing details
- Price per square foot: $611/sqft
- Tax assessed value: $1,275,000
- Annual tax amount: $13,976
- Date on market: 7/15/2025
- Cumulative days on market: 97 days
- Listing terms: Cash to New Loan
- Inclusions: Washer, Dryer & Refrigerator.
- Exclusions: Jacuzzi on deck.
Price history
| Date | Event | Price |
|---|---|---|
| 7/25/2025 | Sold | $1,210,000+3%$611/sqft |
Source:  CRMLS #SC25157919 Report a problem CRMLS #SC25157919 Report a problem | ||
| 7/18/2025 | Contingent | $1,175,000$594/sqft |
Source: CRMLS #SC25157919 Report a problem | ||
| 7/15/2025 | Listed for sale | $1,175,000-4.1%$594/sqft |
Source: CRMLS #SC25157919 Report a problem | ||
| 7/9/2025 | Listing removed | $1,225,000-1.6%$619/sqft |
Source:  SDMLS #SC25065240 Report a problem SDMLS #SC25065240 Report a problem | ||
| 6/23/2025 | Listed for sale | $1,245,000-0.4%$629/sqft |
Source: SDMLS #SC25065240 Report a problem | ||
| 1/5/2024 | Sold | $1,250,000$632/sqft |
Source: CRMLS #SC23188580 Report a problem | ||
| 11/28/2023 | Contingent | $1,250,000$632/sqft |
Source: CRMLS #SC23188580 Report a problem | ||
| 11/3/2023 | Price change | $1,250,000-3.5%$632/sqft |
Source: CRMLS #SC23188580 Report a problem | ||
| 10/11/2023 | Listed for sale | $1,295,000+169.8%$654/sqft |
Source: CRMLS #SC23188580 Report a problem | ||
| 1/31/2002 | Sold | $480,000$243/sqft |
Source: Public Record Report a problem | ||
Public tax history
| Year | Property taxes | Tax assessment |
|---|---|---|
| 2025 | $13,976 +83.8% | $1,275,000 +83.4% |
| 2024 | $7,605 +1.9% | $695,179 +2% |
| 2023 | $7,466 +6.7% | $681,549 +2% |
| 2022 | $6,997 +1.6% | $668,186 +2% |
| 2021 | $6,884 +1% | $655,085 +1% |
| 2020 | $6,813 +1.1% | $648,369 +2% |
| 2019 | $6,741 +2% | $635,657 +2% |
| 2018 | $6,607 +2% | $623,194 +2% |
| 2017 | $6,476 +2% | $610,976 +2% |
| 2016 | $6,348 | $598,997 +1.5% |
| 2015 | $6,348 +10.6% | $590,001 +2% |
| 2014 | $5,737 | $578,445 +2.5% |
| 2012 | -- | $564,542 +2% |
| 2011 | -- | $553,474 +0.8% |
| 2010 | -- | $549,339 -0.2% |
| 2009 | -- | $550,645 +2% |
| 2008 | -- | $539,849 +2% |
| 2007 | -- | $529,265 +2% |
| 2006 | -- | $518,888 +2% |
| 2005 | -- | $508,714 +2% |
| 2004 | -- | $498,740 +1.9% |
| 2003 | -- | $489,600 +49.1% |
| 2002 | -- | $328,263 +327.8% |
| 2001 | -- | $76,729 |
Find assessor info on the county website
Neighborhood: 93401
Nearby homes
- $1,332,2003 bd3 ba2k sqft509 Bluerock Dr, San Luis Obispo, CA 93401Off Market
- $1,422,1004 bd4 ba2.6k sqft499 Bluerock Dr, San Luis Obispo, CA 93401Off Market
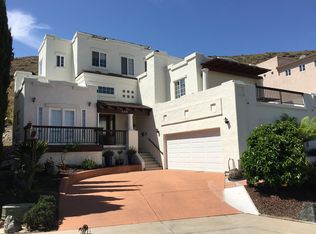
- $681,5624 bd3 ba2.4k sqft513 Bluerock Dr, San Luis Obispo, CA 93401Off Market
- $1,280,8003 bd3 ba2.3k sqft494 Bluerock Dr, San Luis Obispo, CA 93401Off Market
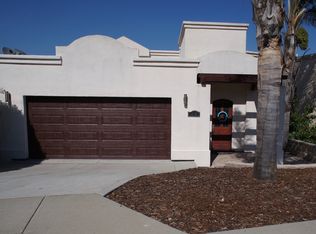
- $1,535,4003 bd3 ba2.5k sqft500 Bluerock Dr, San Luis Obispo, CA 93401Off Market
- $1,360,0003 bd3 ba2k sqft517 Bluerock Dr, San Luis Obispo, CA 93401Sold
- $1,679,7003 bd2 ba2.5k sqft504 Bluerock Dr, San Luis Obispo, CA 93401Off Market
- $1,225,7003 bd3 ba2k sqft484 Bluerock Dr, San Luis Obispo, CA 93401Off Market
Nearby schools
GreatSchools rating
- 6/10Hawthorne Elementary SchoolGrades: K-6Distance: 0.6 mi
- 9/10Laguna Middle SchoolGrades: 7-8Distance: 2.3 mi
- 10/10San Luis Obispo High SchoolGrades: 9-12Distance: 1.5 mi


Get pre-qualified for a loan
At Zillow Home Loans, we can pre-qualify you in as little as 5 minutes with no impact to your credit score.An equal housing lender. NMLS #10287.
Sell for more on Zillow
Get a Zillow Showcase℠ listing at no additional cost and you could sell for .
$1,223,300
2% more
+$24,466
With Zillow Showcase(estimated)
$1,247,766
- California
- San Luis Obispo County
- San Luis Obispo
- 93401
- 505 Bluerock Dr
Nearby cities
Nearby zip codes
Other San Luis Obispo Topics
