Skip main navigation
Sold for $540,000
  • $540,000

    505 Bolin Ter, Upper Marlboro, MD 20774

    4beds
    2,018sqft
    Townhouse
    Built in 2009
    2,200 Square Feet Lot
    $541,400 Zestimate®
    $268/sqft
    $3,490 Estimated rent

    Home value

    $541,400

    $482,000 - $606,000

    $3,490/mo

    Zestimate® history
    Loading
    Loading...

    Owner options

    List your home for rent

    $3,490/mo

    Rent Zestimate®

    Find your next renter with Zillow Rental Manager. Plus, with online applications, you can quickly screen prospective tenants – for free.

    Learn more

    $3,490/mo

    Rent Zestimate®

    Refinance and save

    $3,651/mo

    Est. payment

    Refinancing to a lower rate could help reduce your monthly payments and save thousands over the life of the loan.

    See today's rates

    $3,651/mo

    Est. payment

    Explore your selling options

    Work with a Zillow partner agent

    Leverage their expertise and Zillow's premium Showcase listings to get your home seen by more buyers.

    Get started

    List with your own agent

    Get your home in front of millions of buyers by listing it on Zillow.

    Learn how to do it

    Sell it yourself

    Take full control of how buyers see your home on Zillow by listing For Sale by Owner (FSBO).

    List your home

    What's special

    Massive walk-in closetSecluded private officeDual sinksSeparate showerPrivate commodeLow-maintenance composite deckAbundant natural light
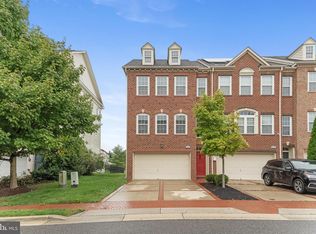
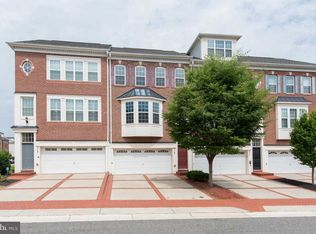
    505 Bolin Terrace is a spacious, move-in ready townhome located in the gated Oak Creek community, offering 4 bedrooms, 3.5 bathrooms, a 2-car garage, and multiple outdoor living spaces. The driveway easily fits two additional vehicles. The main living level includes a large living and dining room combination with windows stretching across the entire front of the home, bringing in abundant natural light. Toward the rear is an oversized kitchen and breakfast area with a bump-out that also creates space for a secluded private office. The kitchen is equipped with granite countertops, tall cabinetry, dual ovens, a gas cooktop, center island, and a separate breakfast area. This level also provides access to a low-maintenance composite deck overlooking the fenced yard, along with a convenient powder room. The upper level features three bedrooms and two full bathrooms. The oversized primary suite includes a sitting area, a massive walk-in closet, and an en-suite bathroom with a soaking tub with jets, separate shower, private commode, and dual sinks. Two additional bedrooms and another full bathroom complete this level. The lower level offers a fully finished walk-out basement with access to a fenced rear yard and patio beneath the deck, along with one bedroom and a full bathroom, creating an ideal private suite for guests, extended family, or a home office setup. Additional features include gas heat and gas hot water, electric oven, garbage disposal, and a refrigerator with ice and water in the door. Residents of Oak Creek enjoy 24/7 gated security, an 18-hole championship golf course, clubhouse dining, walking trails, tennis courts, playgrounds, and both adult and children’s swimming pools. Conveniently located minutes from shopping, dining, major commuter routes, and Metro access, this home delivers both lifestyle and location. Homes in Oak Creek with this space, layout, and amenity access do not last — schedule your showing immediately before this opportunity is gone.

    Zillow last checked:

    Listing updated:

    Listed by:

    Jimmy Noble 410-258-0566,

    ExecuHome Realty

    Bought with:

    Elsa Medhin, 5020202

    Compass

    Kalonji Foreman, 0225219499

    Compass

    Source: Bright MLS,MLS#: MDPG2184152MLS Logo

    Facts & features

    Interior

    Bedrooms & bathrooms
    • Bedrooms: 4
    • Bathrooms: 4
    • Full bathrooms: 3
    • 1/2 bathrooms: 1
    • Main level bathrooms: 1
    • Main level bedrooms: 1
    Basement
    • Area: 1003
    Heating
    • Forced Air, Natural Gas
    Cooling
    • Central Air, Electric
    Appliances
    • Included: Gas Water Heater
    Features
    • Breakfast Area, Open Floorplan, Eat-in Kitchen, Kitchen Island, Primary Bath(s), Soaking Tub
    • Basement: Walk-Out Access,Finished
    • Has fireplace: No
    Interior area
    • Total structure area: 3,021
    • Total interior livable area: 2,018 sqft
    • Finished area above ground: 2,018
    • Finished area below ground: 0

    Property

    Parking
    • Total spaces: 2
    • Parking features: Built In, Attached
    • Attached garage spaces: 2
    Accessibility
    • Accessibility features: None
    Features
    • Levels: Three
    • Stories: 3
    • Patio & porch: Deck
    • Pool features: Community
    Lot
    • Size: 2,200 Square Feet
    Details
    • Additional structures: Above Grade, Below Grade
    • Parcel number: 17073636255
    • Zoning: LCD
    • Special conditions: Standard

    Construction

    Type & style
    • Home type: Townhouse
    • Architectural style: Colonial
    • Property subtype: Townhouse
    Materials
    • Brick Front
    • Foundation: Concrete Perimeter
    Condition
    • New construction: No
    • Year built: 2009

    Utilities & green energy

    • Sewer: Public Sewer
    • Water: Public

    Community & HOA

    Community
    • Subdivision: Oak Creek Club
    HOA
    • Has HOA: Yes
    • Amenities included: Gated, Security
    • HOA fee: $228 monthly
    • HOA name: OAK CREEK CLUB
    Location
    • Region: Upper Marlboro

    Financial & listing details

    • Price per square foot: $268/sqft
    • Tax assessed value: $459,100
    • Annual tax amount: $6,629
    • Date on market: 11/21/2025
    • Listing agreement: Exclusive Right To Sell
    • Ownership: Fee Simple

    Price history

    DateEventPrice
    2/24/2026Sold$540,000$268/sqft
    Source: Bright MLS #MDPG2184152 Report a problem
    1/31/2026Pending sale$540,000$268/sqft
    Source: Bright MLS #MDPG2184152 Report a problem
    1/30/2026Price change$540,000-1.8%$268/sqft
    Source: Bright MLS #MDPG2184152 Report a problem
    1/22/2026Price change$550,000+0%$273/sqft
    Source: Bright MLS #MDPG2184152 Report a problem
    1/14/2026Price change$549,9990%$273/sqft
    Source: Bright MLS #MDPG2184152 Report a problem
    1/9/2026Price change$550,000-1.8%$273/sqft
    Source: Bright MLS #MDPG2184152 Report a problem
    11/21/2025Listed for sale$560,000+5.7%$278/sqft
    Source: Bright MLS #MDPG2184152 Report a problem
    4/16/2024Sold$530,000-1.9%$263/sqft
    Source: Bright MLS #MDPG2100824 Report a problem
    4/12/2024Pending sale$540,000$268/sqft
    Source: Bright MLS #MDPG2100824 Report a problem
    3/30/2024Contingent$540,000$268/sqft
    Source: Bright MLS #MDPG2100824 Report a problem
    2/27/2024Listed for sale$540,000+57.3%$268/sqft
    Source: Bright MLS #MDPG2100824 Report a problem
    2/25/2010Sold$343,280$170/sqft
    Source: Public Record Report a problem

    Public tax history

    YearProperty taxesTax assessment
    2025$7,050 +47.1%$459,100 +6.6%
    2024$4,791 +7%$430,867 +7%
    2023$4,477 +7.5%$402,633 +7.5%
    2022$4,163 +2.7%$374,400 +2.7%
    2021$4,055 +2.8%$364,633 +2.8%
    2020$3,946 -16.8%$354,867 +8%
    2019$4,743 $328,433
    2018$4,743 -10.1%$328,433 +5.3%
    2017$5,275 +31.3%$311,767 +5.6%
    2016$4,018 $295,100 +0.7%
    2015$4,018 $293,167 +0.7%
    2014$4,018 $291,233 +0.7%
    2013-- $289,300
    2012-- $289,300
    2011-- $289,300 -32.2%
    2010-- $426,560 +1104.4%
    2009-- $35,416 +30.8%
    2008-- $27,083 +44.4%
    2007-- $18,750
    2006-- $18,750
    2005-- $18,750
    Find assessor info on the county website

    Neighborhood: 20774

    Nearby schools

    GreatSchools rating
    Schools provided by the listing agent
    • Elementary: Perrywood
    • Middle: Kettering
    • High: Dr. Henry A. Wise, Jr.
    • District: Prince George's County Public Schools

    Source: Bright MLS. This data may not be complete. We recommend contacting the local school district to confirm school assignments for this home.

    Get a cash offer in 3 minutes
    Find out how much your home could sell for in as little as 3 minutes with a no-obligation cash offer.
    Estimated market value
    $541,400
    Get a cash offer in 3 minutes
    Find out how much your home could sell for in as little as 3 minutes with a no-obligation cash offer.
    Estimated market value
    $541,400