Welcome HOME! Soaring high ceilings, a catwalk, TONS of light & open concept living! Hardwood THROUGHOUT! Carpet on the stars is brand new! The kitchen boasts NEW BLACK STAINLESS SMART APPLIANCES & an oversized island. A very generously sized primary bedroom complete with a HUGE primary bath with glass shower & soaking tub. Don't miss the walk in closet. Head upstairs to 2 bedrooms, both with crown molding & LED lighting. The back bedroom boasts another LARGE walk in closet. Take a peek at the bonus room. Lots of extra space for a man cave, family room, or guest area! Now for the BEST part, the backyard! That's an in ground heated salt water pool! The concrete patio is freshly stained, stamped, and sealed! Spa is negotiable! 8 months old featuring a lounging seat & mood lighting!
Closed
$532,900
505 Bowden Dr, Clarksville, TN 37043
3beds
2,630sqft
Single Family Residence, Residential
Built in 2017
10,018 Square Feet Lot
$544,400 Zestimate®
$203/sqft
$3,027 Estimated rent
Home value
$544,400
$517,000 - $572,000
$3,027/mo
Zestimate® history
Owner options
List your home for rent
$3,027/mo
Rent Zestimate®
Find your next renter with Zillow Rental Manager. Plus, with online applications, you can quickly screen prospective tenants – for free.
$3,027/mo
Rent Zestimate®
Refinance and save
$3,243/mo
Est. payment
Refinancing to a lower rate could help reduce your monthly payments and save thousands over the life of the loan.
$3,243/mo
Est. payment
Explore your selling options
Work with a Zillow partner agent
Leverage their expertise and Zillow's premium Showcase listings to get your home seen by more buyers.
Get startedList with your own agent
Get your home in front of millions of buyers by listing it on Zillow.
Learn how to do itSell it yourself
Take full control of how buyers see your home on Zillow by listing For Sale by Owner (FSBO).
List your homeWhat's special
Family roomOversized islandOpen concept livingBonus roomLed lightingWalk in closetLarge walk in closet
Zillow last checked:
Listing updated:
Listed by:
Brandon Easton 317-599-7092,
Sweet Home Realty and Property Management,
Sabrina Aubrie 931-272-1140,
Sweet Home Realty and Property Management
Bought with:
Theresa Diemer, 366824
Keller Williams Realty Clarksville
Source: RealTracs MLS as distributed by MLS GRID,MLS#: 2555488
Facts & features
Interior
Bedrooms & bathrooms
- Bedrooms: 3
- Bathrooms: 3
- Full bathrooms: 2
- 1/2 bathrooms: 1
- Main level bedrooms: 1
Bedroom 1
- Features: Suite
- Level: Suite
- Area: 255 Square Feet
- Dimensions: 17x15
Bedroom 2
- Features: Walk-In Closet(s)
- Level: Walk-In Closet(s)
- Area: 154 Square Feet
- Dimensions: 11x14
Bedroom 3
- Features: Extra Large Closet
- Level: Extra Large Closet
- Area: 143 Square Feet
- Dimensions: 11x13
Bonus room
- Features: Over Garage
- Level: Over Garage
- Area: 352 Square Feet
- Dimensions: 16x22
Dining room
- Features: Formal
- Level: Formal
- Area: 150 Square Feet
- Dimensions: 10x15
Kitchen
- Features: Eat-in Kitchen
- Level: Eat-in Kitchen
- Area: 150 Square Feet
- Dimensions: 10x15
Living room
- Area: 255 Square Feet
- Dimensions: 17x15
Heating
- Central, Electric
Cooling
- Central Air, Electric
Appliances
- Included: Dishwasher, Disposal, Microwave, Refrigerator, Electric Oven, Electric Range
Features
- Ceiling Fan(s), Extra Closets, Smart Thermostat
- Flooring: Wood
- Number of fireplaces: 1
- Fireplace features: Gas
Interior area
- Total structure area: 2,630
- Total interior livable area: 2,630 sqft
- Finished area above ground: 2,630
Property
Parking
- Total spaces: 2
- Parking features: Garage Faces Front, Concrete
- Attached garage spaces: 2
Features
- Levels: Two
- Stories: 2
- Has private pool: Yes
- Pool features: In Ground, Association
- Fencing: Privacy
Lot
- Size: 10,018 Square Feet
- Features: Level
Details
- Parcel number: 063087D F 00200 00010087D
- Special conditions: Standard
- Other equipment: Intercom
Construction
Type & style
- Home type: SingleFamily
- Property subtype: Single Family Residence, Residential
Materials
- Brick, Vinyl Siding
Condition
- New construction: No
- Year built: 2017
Utilities & green energy
- Sewer: Public Sewer
- Water: Public
- Utilities for property: Electricity Available, Water Available, Underground Utilities
Community & HOA
Community
- Subdivision: Easthaven
HOA
- Has HOA: Yes
- Amenities included: Clubhouse, Fitness Center, Playground, Pool, Underground Utilities, Trail(s)
- Services included: Recreation Facilities, Trash
- HOA fee: $70 monthly
- Second HOA fee: $150 one time
Location
- Region: Clarksville
Financial & listing details
- Price per square foot: $203/sqft
- Tax assessed value: $470,600
- Annual tax amount: $2,347
- Date on market: 8/4/2023
- Electric utility on property: Yes
Price history
| Date | Event | Price |
|---|---|---|
| 10/16/2023 | Sold | $532,900$203/sqft |
Source:  RealTracs MLS as distributed by MLS GRID #2555488 Report a problem RealTracs MLS as distributed by MLS GRID #2555488 Report a problem | ||
| 9/4/2023 | Contingent | $532,900$203/sqft |
Source: RealTracs MLS as distributed by MLS GRID #2555488 Report a problem | ||
| 8/30/2023 | Listed for sale | $532,900$203/sqft |
Source: RealTracs MLS as distributed by MLS GRID #2555488 Report a problem | ||
| 8/14/2023 | Pending sale | $532,900$203/sqft |
Source: RealTracs MLS as distributed by MLS GRID #2555488 Report a problem | ||
| 8/11/2023 | Price change | $532,900-0.2%$203/sqft |
Source: RealTracs MLS as distributed by MLS GRID #2555488 Report a problem | ||
| 8/8/2023 | Price change | $533,900-0.2%$203/sqft |
Source: RealTracs MLS as distributed by MLS GRID #2555488 Report a problem | ||
| 8/5/2023 | Price change | $534,900-0.9%$203/sqft |
Source: RealTracs MLS as distributed by MLS GRID #2555488 Report a problem | ||
| 8/4/2023 | Listed for sale | $539,900+83.5%$205/sqft |
Source: RealTracs MLS as distributed by MLS GRID #2555488 Report a problem | ||
| 12/20/2017 | Sold | $294,258+539.7%$112/sqft |
Source: Public Record Report a problem | ||
| 7/11/2017 | Sold | $46,000$17/sqft |
Source: Public Record Report a problem | ||
Public tax history
| Year | Property taxes | Tax assessment |
|---|---|---|
| 2024 | $2,471 +5.3% | $117,650 +49.9% |
| 2023 | $2,347 | $78,500 |
| 2022 | $2,347 +0% | $78,500 |
| 2021 | $2,347 0% | $78,500 |
| 2020 | $2,347 +0% | $78,500 |
| 2019 | $2,347 | $78,500 +21.6% |
| 2018 | $2,347 +25.6% | $64,550 +473.8% |
| 2017 | $1,869 | $11,250 |
Find assessor info on the county website
Neighborhood: 37043
Nearby homes
- $485,4003 bd3 ba2.5k sqft78 Easthaven LOT 78, Clarksville, TN 37043Off Market

- $500,5005 bd3 ba2.6k sqft242 Easthaven, Clarksville, TN 37043Off Market

- $524,3003 bd4 ba2.7k sqft509 Bowden Dr, Clarksville, TN 37043Off Market
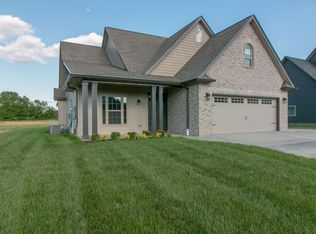
- $318,9003 bd3 ba2.4k sqft3577 Smith Brothers Ln, Clarksville, TN 37043Off Market
- $502,2003 bd-- ba2.3k sqft3577 Smith Brothers Ln, Clarksville, TN 37043Off Market
- $490,5004 bd3 ba2.4k sqft516 Bowden Dr, Clarksville, TN 37043Off Market
- $417,6004 bd3 ba2.2k sqft140 Easthaven, Clarksville, TN 37043Off Market
- $515,000-- bd-- ba2.5k sqft1059 Chagford Dr, Clarksville, TN 37043Off Market
Nearby schools
GreatSchools rating
- 10/10Sango Elementary SchoolGrades: K-5Distance: 1.3 mi
- 7/10Rossview Middle SchoolGrades: 6-8Distance: 5.9 mi
- 8/10Rossview High SchoolGrades: 9-12Distance: 5.7 mi
Schools provided by the listing agent
- Elementary: Sango Elementary
- Middle: Rossview Middle
- High: Rossview High
Source: RealTracs MLS as distributed by MLS GRID. This data may not be complete. We recommend contacting the local school district to confirm school assignments for this home.
Get a cash offer in 3 minutes
Find out how much your home could sell for in as little as 3 minutes with a no-obligation cash offer.
Estimated market value
$544,400
Get a cash offer in 3 minutes
Find out how much your home could sell for in as little as 3 minutes with a no-obligation cash offer.
Estimated market value
$544,400
- Tennessee
- Montgomery County
- Clarksville
- 37043
- 505 Bowden Dr
Nearby cities
Nearby neighborhoods
Nearby zip codes
Other Clarksville Topics
