Skip main navigation
Off market
  • $463,900

    505 Braxton Hills Terrace, Henrico, VA 23227

    4beds
    2,090sqft
    Detached
    Built in 2015
    0.47 Acres Lot
    $463,900 Zestimate®
    $222/sqft
    $2,872 Estimated rent

    Home value

    $463,900

    $441,000 - $487,000

    $2,872/mo

    Zestimate® history
    Loading
    Loading...

    Owner options

    List your home for rent

    $2,872/mo

    Rent Zestimate®

    Find your next renter with Zillow Rental Manager. Plus, with online applications, you can quickly screen prospective tenants – for free.

    Learn more

    $2,872/mo

    Rent Zestimate®

    Refinance and save

    $2,798/mo

    Est. payment

    Refinancing to a lower rate could help reduce your monthly payments and save thousands over the life of the loan.

    See today's rates

    $2,798/mo

    Est. payment

    Explore your selling options

    Work with a Zillow partner agent

    Leverage their expertise and Zillow's premium Showcase listings to get your home seen by more buyers.

    Get started

    List with your own agent

    Get your home in front of millions of buyers by listing it on Zillow.

    Learn how to do it

    Sell it yourself

    Take full control of how buyers see your home on Zillow by listing For Sale by Owner (FSBO).

    List your home

    What's special

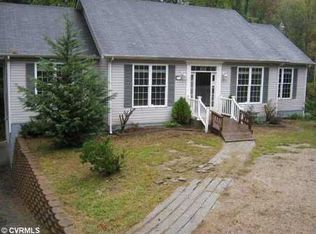
    WOW, just WOW on this gorgeous, 4 year old home located in Henrico County. Braxton @ Stoneleigh neighborhood offers privacy, large lots, convenience to Brook Road, I 95, and so much more. This home is at the end of the cul-de-sac and ready for immediate move in. You are welcomed in by your 2 story foyer with tons of natural light pouring in. Moving through you will enjoy very open floor plan consisting of living room with beautiful hardwood floors, fireplace, eat in kitchen with access to back deck and tons of natural light. Your kitchen is amazing with tons of cabinets including a custom built in, granite counter tops, stainless appliances, and room at the counter for pulling up a chair for entertaining, or relaxing. You can also enjoy a more formal sitting in your separate dining room. Upstairs offers a huge master suite, w/ large walk in closet, 3 additional bedrooms, generous size utility room, and again, all you have to do is just move in. Other features include 2 car attached garage, paved driveway, front yard irrigation, gutter protectors, huge walk in crawlspace, rear deck and has been very well cared for with only one owner since home was built. Make it yours today!!

    This property is off market, which means it's not currently listed for sale or rent on Zillow. This may be different from what's available on other websites or public sources.

    Facts & features

    Interior

    Bedrooms & bathrooms
    • Bedrooms: 4
    • Bathrooms: 3
    • Full bathrooms: 2
    • 1/2 bathrooms: 1
    • Main level bathrooms: 1
    Heating
    • Electric
    Cooling
    • Central
    Appliances
    • Included: Dishwasher, Garbage disposal, Microwave, Refrigerator
    • Laundry: Washer Hookup, Dryer Hookup
    Features
    • Ceiling Fan(s), Pantry, Walk-In Closet(s), Eat-in Kitchen, Formal Dining Room, MBR Bath, Countertops - Granite/Stone
    • Flooring: Carpet, Hardwood, Linoleum / Vinyl
    • Windows: Thermal Windows
    • Basement: Crawl Space
    • Attic: Access Panel
    • Has fireplace: Yes
    • Fireplace features: Gas
    Interior area
    • Structure area source: Per Tax
    • Total interior livable area: 2,090 sqft

    Property

    Parking
    • Total spaces: 2
    • Parking features: Garage - Attached
    Features
    • Patio & porch: Deck, Rear Porch
    • Exterior features: Vinyl
    • Frontage length: 0.0000
    Lot
    • Size: 0.47 Acres
    • Features: Cul-de-Sac
    Details
    • Zoning: R2AC
    • Zoning description: R2AC
    • Other equipment: Irrigation System

    Construction

    Type & style
    • Home type: SingleFamily
    • Architectural style: TRANSITIONAL
    • Property subtype: Detached
    Condition
    • Year built: 2015

    Utilities & green energy

    • Sewer: Public Sewer
    • Water: Public Water

    Community & HOA

    HOA
    • Has HOA: Yes
    • Services included: Comm Ar Mnt
    • HOA fee: $33 monthly
    Location
    • Region: Henrico

    Financial & listing details

    • Price per square foot: $222/sqft

    Price history

    DateEventPrice
    2/27/2020Listing removed$319,000$153/sqft
    Source: The Wilson Group #2000487 Report a problem
    1/19/2020Pending sale$319,000$153/sqft
    Source: The Wilson Group #2000487 Report a problem
    1/7/2020Listed for sale$319,000+19.3%$153/sqft
    Source: The Wilson Group #2000487 Report a problem
    1/11/2016Sold$267,500$128/sqft
    Source: Agent Provided Report a problem

    Public tax history

    Tax history is unavailable.

    Neighborhood: 23227

    Nearby schools

    GreatSchools rating
    Schools provided by the listing agent
    • Elementary: Chamberlayne
    • Middle: Brookland
    • High: Hermitage

    Source: The MLS. This data may not be complete. We recommend contacting the local school district to confirm school assignments for this home.

    Get a cash offer in 3 minutes
    Find out how much your home could sell for in as little as 3 minutes with a no-obligation cash offer.
    Estimated market value
    $463,900
    Get a cash offer in 3 minutes
    Find out how much your home could sell for in as little as 3 minutes with a no-obligation cash offer.
    Estimated market value
    $463,900