Skip main navigation
Sold for $450,000
  • $450,000

    505 Brickstone Dr, Apex, NC 27502

    3beds
    1,681sqft
    Single Family Residence, Residential
    Built in 1999
    8,712 Square Feet Lot
    $449,400 Zestimate®
    $268/sqft
    $2,137 Estimated rent

    Home value

    $449,400

    $427,000 - $472,000

    $2,137/mo

    Zestimate® history
    Loading
    Loading...

    Owner options

    List your home for rent

    $2,137/mo

    Rent Zestimate®

    Find your next renter with Zillow Rental Manager. Plus, with online applications, you can quickly screen prospective tenants – for free.

    Learn more

    $2,137/mo

    Rent Zestimate®

    Refinance and save

    $2,777/mo

    Est. payment

    Refinancing to a lower rate could help reduce your monthly payments and save thousands over the life of the loan.

    See today's rates

    $2,777/mo

    Est. payment

    Explore your selling options

    Work with a Zillow partner agent

    Leverage their expertise and Zillow's premium Showcase listings to get your home seen by more buyers.

    Get started

    List with your own agent

    Get your home in front of millions of buyers by listing it on Zillow.

    Learn how to do it

    Sell it yourself

    Take full control of how buyers see your home on Zillow by listing For Sale by Owner (FSBO).

    List your home

    What's special

    Gas burning fireplaceNatural finish hardwood floorsTrey ceilingsSeparate tub and showerBacks to woodsLarge eat-in kitchenQuiet cul-de-sac
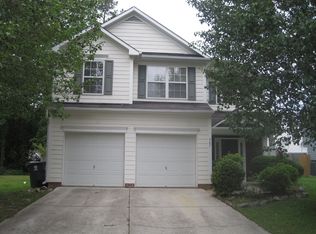
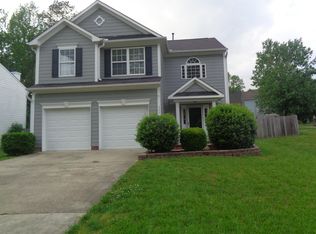
    Located in desirable Greenbrier Community in beautiful Apex, this Torrey/DR Horton built 3 bedroom 2.5 bath transitional home is situated at the end of a quiet cul-de-sac, directly across the street from a greenway! Inside, the natural finish hardwood floors lead to a cavernous two-story family room with gas burning fireplace. Adjacent is a large eat-in kitchen with upgraded natural finish maple cabinetry and an elegant & spacious dining room. New carpets, with upgrading padding, are found throughout both the first and second floors. Journey up the L-shaped staircase to find a convenient laundry room and two bedrooms sharing a full bathroom. The primary bedroom features trey ceilings throughout, a walk-in closet and a beautiful bathroom with separate tub and shower. The home has a large, two car garage with new door openers and an overhead metal shelving system for exceptional storage capacity. The backyard is fenced by neighbors on two sides and backs to woods at the end of Brickstone Drive. Come take advantage of the gorgeous greenway space and swim in Greenbrier's community pool! This turn-key home is ready for a new owner! Come see it before it's gone!

    Zillow last checked:

    Listing updated:

    Listed by:

    Michael Hugelmeyer 984-664-5478,

    Keller Williams Elite Realty

    Bought with:

    Pat Sosa, 344512

    Redfin Corporation

    Source: Doorify MLS,MLS#: 10125119MLS Logo

    Facts & features

    Interior

    Bedrooms & bathrooms
    • Bedrooms: 3
    • Bathrooms: 3
    • Full bathrooms: 2
    • 1/2 bathrooms: 1
    Heating
    • Heat Pump, Natural Gas
    Cooling
    • Electric, Heat Pump
    Appliances
    • Included: Dishwasher, Dryer, Free-Standing Electric Range, Microwave, Refrigerator, Washer
    • Laundry: Upper Level
    Features
    • Ceiling Fan(s), Entrance Foyer, High Ceilings, Kitchen/Dining Room Combination, Separate Shower, Walk-In Closet(s)
    • Flooring: Carpet, Combination, Hardwood
    • Has fireplace: Yes
    • Fireplace features: Gas
    Interior area
    • Total structure area: 1,681
    • Total interior livable area: 1,681 sqft
    • Finished area above ground: 1,681
    • Finished area below ground: 0

    Property

    Parking
    • Total spaces: 2
    • Parking features: Driveway
    • Attached garage spaces: 2
    Features
    • Levels: Bi-Level
    • Stories: 2
    • Patio & porch: Front Porch
    • Exterior features: Private Yard, Rain Gutters
    • Pool features: Community
    • Has view: Yes
    Lot
    • Size: 8,712 Square Feet
    Details
    • Parcel number: 0721.02997827.000
    • Special conditions: Standard

    Construction

    Type & style
    • Home type: SingleFamily
    • Architectural style: Transitional
    • Property subtype: Single Family Residence, Residential
    Materials
    • Fiber Cement
    • Foundation: Slab
    • Roof: Shingle
    Condition
    • New construction: No
    • Year built: 1999

    Utilities & green energy

    • Sewer: Public Sewer
    • Water: Public

    Community & HOA

    Community
    • Features: Pool
    • Subdivision: Greenbrier
    HOA
    • Has HOA: Yes
    • Amenities included: Pool
    • Services included: Maintenance Grounds
    • HOA fee: $97 quarterly
    Location
    • Region: Apex

    Financial & listing details

    • Price per square foot: $268/sqft
    • Tax assessed value: $440,243
    • Annual tax amount: $3,863
    • Date on market: 10/2/2025

    Price history

    DateEventPrice
    12/22/2025Sold$450,000-4.1%$268/sqft
    Source: Doorify MLS #10125119 Report a problem
    11/21/2025Pending sale$469,000$279/sqft
    Source: Doorify MLS #10125119 Report a problem
    10/22/2025Price change$469,000-2.1%$279/sqft
    Source: Doorify MLS #10125119 Report a problem
    10/2/2025Listed for sale$479,000+191.2%$285/sqft
    Source: Doorify MLS #10125119 Report a problem
    8/18/1999Sold$164,500$98/sqft
    Source: Public Record Report a problem

    Public tax history

    YearProperty taxesTax assessment
    2025$3,864 +2.3%$440,243
    2024$3,777 +21.3%$440,243 +56.1%
    2023$3,115 +6.5%$282,096
    2022$2,924 +4%$282,096
    2021$2,813 $282,096
    2020-- $282,096 +28.1%
    2019$2,521 $220,218
    2018$2,521 +14%$220,218
    2017$2,211 +1.5%$220,218
    2016$2,179 +3.8%$220,218 +6.4%
    2015$2,099 $206,986
    2014-- $206,986
    2013-- $206,986
    2012-- $206,986
    2011-- $206,986
    2010-- $206,986
    2009-- $206,986
    2008-- --
    2007-- --
    2006-- --
    2005-- --
    2004-- --
    2003-- --
    2002-- --
    Find assessor info on the county website

    Neighborhood: 27502

    Nearby schools

    GreatSchools rating
    Schools provided by the listing agent
    • Elementary: Wake - Olive Chapel
    • Middle: Wake - Lufkin Road
    • High: Wake - Apex Friendship

    Source: Doorify MLS. This data may not be complete. We recommend contacting the local school district to confirm school assignments for this home.

    Get a cash offer in 3 minutes
    Find out how much your home could sell for in as little as 3 minutes with a no-obligation cash offer.
    Estimated market value
    $449,400
    Get a cash offer in 3 minutes
    Find out how much your home could sell for in as little as 3 minutes with a no-obligation cash offer.
    Estimated market value
    $449,400