Skip main navigation
Closed
  • $500,000

    505 Bridle Path, Marietta, GA 30068

    2beds
    2,632sqft
    Townhouse
    Built in 1988
    871 Square Feet Lot
    $500,000 Zestimate®
    $190/sqft
    $2,672 Estimated rent

    Home value

    $500,000

    $470,000 - $530,000

    $2,672/mo

    Zestimate® history
    Loading
    Loading...

    Owner options

    List your home for rent

    $2,672/mo

    Rent Zestimate®

    Find your next renter with Zillow Rental Manager. Plus, with online applications, you can quickly screen prospective tenants – for free.

    Learn more

    $2,672/mo

    Rent Zestimate®

    Refinance and save

    $8,833/mo

    Est. payment

    Refinancing to a lower rate could help reduce your monthly payments and save thousands over the life of the loan.

    See today's rates

    $8,833/mo

    Est. payment

    Explore your selling options

    Work with a Zillow partner agent

    Leverage their expertise and Zillow's premium Showcase listings to get your home seen by more buyers.

    Get started

    List with your own agent

    Get your home in front of millions of buyers by listing it on Zillow.

    Learn how to do it

    Sell it yourself

    Take full control of how buyers see your home on Zillow by listing For Sale by Owner (FSBO).

    List your home

    What's special

    Designer lightingFully updated kitchenCustom draperiesRenovated guest bathRecently painted double patioCustom sisal stair runnerDesigner landscaping
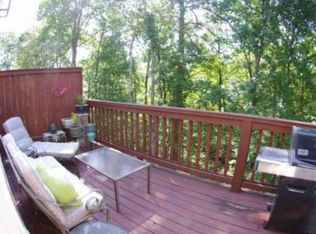
    Welcome to this beautifully renovated 2-bedroom, 2.5-bath townhome, thoughtfully redesigned by an interior designer and showcasing exceptional attention to detail throughout. The home features new hardwood flooring, a remodeled powder room, a new exterior deck, fresh interior paint, designer lighting, custom draperies, recessed lighting, a custom sisal stair runner, and a custom area rug in the living and dining space. The fully updated kitchen boasts new Wi-Fi-capable appliances, updated plumbing fixtures, cabinet hardware, designer backsplash, and new countertops. Upstairs, you'll find a convenient laundry area with new washer and dryer, new carpet throughout the upper level, a renovated guest bath, and a stunning owner's suite featuring a completely remodeled bath with new tile, vanity, lighting, and a spacious walk-in closet. Additional highlights include a fireplace, Ring camera system, an unfinished basement offering abundant storage or future expansion potential, and a recently painted double patio surrounded by designer landscaping. Located in the highly sought-after East Cobb area and within the Walton High School district, this home offers exceptional convenience with easy access to I-285 and GA-400, as well as nearby dining, shopping, and entertainment at Papermill Village, The Avenue East Cobb, and Perimeter Mall. Hartsfield-Jackson Atlanta International Airport is approximately 30 minutes away. Tucked away from Johnson Ferry Road in a quiet, private setting, this swim and tennis community features new pickleball and tennis courts. Combining designer finishes, modern conveniences, and an unbeatable location, this move-in-ready home offers an exceptional lifestyle opportunity.

    Zillow last checked:

    Listing updated:

    Listed by:

    Kelly R Loudermilk 404-386-6500,

    Keller Williams Realty Buckhead

    Bought with:

    Dionne Plantamura, 374908

    Harry Norman Realtors

    Source: GAMLS,MLS#: 10798735MLS Logo

    Facts & features

    Interior

    Bedrooms & bathrooms
    • Bedrooms: 2
    • Bathrooms: 3
    • Full bathrooms: 2
    • 1/2 bathrooms: 1
    Rooms
    • Room types: Foyer, Laundry, Other
    Kitchen
    • Features: Breakfast Bar, Breakfast Room, Pantry
    Heating
    • Central, Electric
    Cooling
    • Ceiling Fan(s), Central Air
    Appliances
    • Included: Dishwasher, Microwave, Other, Refrigerator
    • Laundry: In Hall
    Features
    • Double Vanity, High Ceilings, In-Law Floorplan, Roommate Plan, Tray Ceiling(s), Walk-In Closet(s)
    • Flooring: Carpet, Hardwood
    • Windows: Double Pane Windows
    • Basement: Daylight,Exterior Entry,Full,Unfinished
    • Number of fireplaces: 1
    • Fireplace features: Family Room, Gas Log, Gas Starter
    • Common walls with other units/homes: 2+ Common Walls
    Interior area
    • Total structure area: 2,632
    • Total interior livable area: 2,632 sqft
    • Finished area above ground: 1,766
    • Finished area below ground: 866

    Property

    Parking
    • Total spaces: 2
    • Parking features: Assigned
    Features
    • Levels: Two
    • Stories: 2
    • Patio & porch: Deck
    • Exterior features: Other
    • Body of water: None
    Lot
    • Size: 871 Square Feet
    • Features: Level, Private
    • Residential vegetation: Wooded
    Details
    • Parcel number: 01014800100

    Construction

    Type & style
    • Home type: Townhouse
    • Architectural style: Brick Front,Traditional
    • Property subtype: Townhouse
    • Attached to another structure: Yes
    Materials
    • Brick
    • Roof: Composition
    Condition
    • Resale
    • New construction: No
    • Year built: 1988

    Utilities & green energy

    • Sewer: Public Sewer
    • Water: Public
    • Utilities for property: Cable Available, Electricity Available, Natural Gas Available, Phone Available, Sewer Available, Water Available
    Green energy
    • Energy efficient items: Appliances

    Community & HOA

    Community
    • Features: Clubhouse, Gated, Park, Playground, Sidewalks, Tennis Court(s), Near Public Transport, Walk To Schools, Near Shopping
    • Security: Smoke Detector(s)
    • Subdivision: Mulberry Farms
    HOA
    • Has HOA: Yes
    • Services included: Maintenance Structure, Maintenance Grounds, Other
    • HOA fee: $5,820 annually
    Location
    • Region: Marietta

    Financial & listing details

    • Price per square foot: $190/sqft
    • Tax assessed value: $378,960
    • Annual tax amount: $4,517
    • Date on market: 7/3/2026
    • Cumulative days on market: 28 days
    • Listing agreement: Exclusive Right To Sell
    • Electric utility on property: Yes

    Price history

    DateEventPrice
    7/31/2026Sold$500,000-4.7%$190/sqft
    Source: GAMLS #10798735 Report a problem
    7/31/2026Pending sale$524,900$199/sqft
    Source: GAMLS #10798735 Report a problem
    7/3/2026Listed for sale$524,900+55.8%$199/sqft
    Source: GAMLS #10798735 Report a problem
    5/20/2021Sold$337,000+0.6%$128/sqft
    Source: Public Record Report a problem
    4/18/2021Pending sale$335,000$127/sqft
    Source: FMLS GA #6866336 Report a problem
    4/11/2021Contingent$335,000$127/sqft
    Source: FMLS GA #6866336 Report a problem
    4/8/2021Listed for sale$335,000+151.9%$127/sqft
    Source: FMLS GA #6866336 Report a problem
    1/10/1997Sold$133,000$51/sqft
    Source: Public Record Report a problem

    Public tax history

    YearProperty taxesTax assessment
    2024$4,012 +15.6%$151,584
    2023$3,469 -4%$151,584 +14.8%
    2022$3,612 +355.5%$132,028 +12.2%
    2021$793 $117,708
    2020$793 $117,708
    2019$793 +5%$117,708 +12.1%
    2018$755 $104,980
    2017$755 +20.1%$104,980 +19.1%
    2016$629 -6.8%$88,164
    2015$674 +6.9%$88,164 +23.3%
    2014$631 +2%$71,476 +11.6%
    2013$619 -2.1%$64,040
    2012$632 -0.5%$64,040
    2011$635 +2%$64,040 -27.4%
    2010$623 $88,240
    2009$623 -67.9%$88,240 +1.1%
    2006$1,938 -0.4%$87,304
    2005$1,946 $87,304
    2004$1,946 $87,304
    2003$1,946 -0.1%$87,304
    2002$1,949 +34%$87,304 +40.5%
    2001$1,455 -1.2%$62,147
    2000$1,472 $62,147
    Find assessor info on the county website

    Neighborhood: 30068

    Nearby schools

    GreatSchools rating
    Schools provided by the listing agent
    • Elementary: Sope Creek
    • Middle: Dickerson
    • High: Walton

    Source: GAMLS. This data may not be complete. We recommend contacting the local school district to confirm school assignments for this home.

    Get a cash offer in 3 minutes
    Find out how much your home could sell for in as little as 3 minutes with a no-obligation cash offer.
    Estimated market value
    $500,000
    Get a cash offer in 3 minutes
    Find out how much your home could sell for in as little as 3 minutes with a no-obligation cash offer.
    Estimated market value
    $500,000