MLS# 21257285 - Built by First Texas Homes - Aug 2026 completion! ~ Discover the Princeton 2F-EW at Spiritas Ranch in Little Elm, TX, a spacious 2-story home designed for modern living with 3,509 square feet, 5 bedrooms, 4.5 bathrooms, and a 2-car garage. This Classic Series single family plan offers the flexibility and comfort today’s buyers want, with inviting spaces that make everyday life feel effortless. The open layout is ideal for gathering, whether you are hosting friends in the main living area, enjoying the warmth of the fireplace on a cool evening, or stepping out to the covered patio for fresh air and relaxed entertaining. A dedicated playroom gives everyone room to spread out, while generous walk in closets add the storage and organization families appreciate. With the master bedroom located upstairs, the Princeton 2F-EW creates a thoughtful separation between private retreat and shared living spaces. Imagine winding down after a busy day as the home settles into a quiet evening, with room for everyone to recharge and reconnect. At Spiritas Ranch, you will enjoy a welcoming community setting in Little Elm, along with the quality and craftsmanship expected from First Texas Homes. Explore the Princeton 2F-EW today and see how First Texas Homes can help you find a home that fits your lifestyle beautifully.
Pending
$629,426
505 Bristle Pine Ave, Little Elm, TX 75068
5beds
3,509sqft
Duplex, Single Family Residence
Built in 2026
9,147 Square Feet Lot
$598,100 Zestimate®
$179/sqft
$75/mo HOA
What's special
Inviting spacesCovered patioDedicated playroomMaster bedroom located upstairsOpen layout
- 107 days |
- 2 |
- 0 |
Zillow last checked:
Listing updated:
Listed by:
Ben Caballero 888-872-6006,
HomesUSA.com 888-872-6006
Source: NTREIS,MLS#: 21257285
Facts & features
Interior
Bedrooms & bathrooms
- Bedrooms: 5
- Bathrooms: 4
- Full bathrooms: 4
Primary bedroom
- Level: First
- Dimensions: 16 x 16
Bedroom
- Level: Second
- Dimensions: 14 x 11
Bedroom
- Level: Second
- Dimensions: 14 x 11
Bedroom
- Level: Second
- Dimensions: 14 x 12
Bedroom
- Level: Second
- Dimensions: 15 x 12
Dining room
- Level: First
- Dimensions: 15 x 12
Game room
- Level: Second
- Dimensions: 13 x 18
Kitchen
- Level: First
- Dimensions: 15 x 12
Living room
- Level: First
- Dimensions: 16 x 17
Media room
- Level: Second
- Dimensions: 17 x 11
Office
- Level: First
- Dimensions: 13 x 10
Utility room
- Level: First
- Dimensions: 6 x 6
Heating
- Central, ENERGY STAR Qualified Equipment, Fireplace(s), Natural Gas, Zoned
Cooling
- Central Air, Ceiling Fan(s), Electric, ENERGY STAR Qualified Equipment, Zoned
Appliances
- Included: Some Gas Appliances, Built-In Gas Range, Dishwasher, Electric Oven, Gas Cooktop, Disposal, Ice Maker, Microwave, Plumbed For Gas, Tankless Water Heater, Vented Exhaust Fan
- Laundry: Washer Hookup, Electric Dryer Hookup
Features
- Decorative/Designer Lighting Fixtures, Double Vanity, Eat-in Kitchen, Granite Counters, High Speed Internet, Kitchen Island, Loft, Open Floorplan, Pantry, Smart Home, Cable TV, Vaulted Ceiling(s), Walk-In Closet(s), Wired for Sound, Air Filtration
- Flooring: Carpet, Tile, Wood
- Has basement: No
- Number of fireplaces: 1
- Fireplace features: Decorative, Electric, Metal
Interior area
- Total interior livable area: 3,509 sqft
Video & virtual tour
Property
Parking
- Total spaces: 2
- Parking features: Door-Multi, Garage Faces Front, Garage, Garage Door Opener
- Attached garage spaces: 2
Features
- Levels: Two
- Stories: 2
- Patio & porch: Covered
- Exterior features: Lighting, Rain Gutters
- Pool features: None, Community
- Fencing: Metal,Wood
Lot
- Size: 9,147 Square Feet
- Dimensions: 51 x 120
Details
- Parcel number: 1084265
- Other equipment: Air Purifier
Construction
Type & style
- Home type: SingleFamily
- Architectural style: Traditional
- Property subtype: Duplex, Single Family Residence
Materials
- Brick, Fiber Cement, Rock, Stone
- Foundation: Slab
- Roof: Composition
Condition
- New construction: Yes
- Year built: 2026
Utilities & green energy
- Sewer: Public Sewer
- Water: Public
- Utilities for property: Natural Gas Available, Sewer Available, Separate Meters, Underground Utilities, Water Available, Cable Available
Green energy
- Energy efficient items: Appliances, Construction, Doors, HVAC, Insulation, Lighting, Rain/Freeze Sensors, Thermostat, Water Heater, Windows
- Indoor air quality: Filtration, Ventilation
- Water conservation: Efficient Hot Water Distribution, Low-Flow Fixtures, Water-Smart Landscaping
Community & HOA
Community
- Features: Clubhouse, Playground, Park, Pool, Trails/Paths, Community Mailbox, Curbs, Sidewalks
- Security: Prewired, Security System, Carbon Monoxide Detector(s), Smoke Detector(s), Wireless
- Subdivision: Spiritas Ranch
HOA
- Has HOA: Yes
- Services included: All Facilities, Association Management, Maintenance Grounds
- HOA fee: $900 annually
- HOA name: Essex
- HOA phone: 972-428-2030
Location
- Region: Little Elm
Financial & listing details
- Price per square foot: $179/sqft
- Date on market: 5/1/2026
- Cumulative days on market: 106 days
Estimated market value
$598,100
$556,000 - $646,000
$3,733/mo
Price history
| Date | Event | Price |
|---|---|---|
| 6/18/2026 | Pending sale | $629,426$179/sqft |
Source: NTREIS #21257285 Report a problem | ||
| 4/25/2026 | Listed for sale | $629,426$179/sqft |
Source: First Texas Homes Report a problem | ||
Public tax history
Tax history is unavailable.
Monthly payment
Est. payment
Payment breakdown
Explore the cost of this home by adjusting the details. Changes won't be saved.Climate risks
Neighborhood: 75068
Nearby schools
GreatSchools rating
- 3/10Providence Elementary SchoolGrades: PK-5Distance: 0.7 mi
- 5/10Rodriguez MiddleGrades: 6-8Distance: 1.9 mi
- 4/10Ray E Braswell High SchoolGrades: 9-12Distance: 2.3 mi
Schools provided by the listing agent
- Elementary: Fred Hill
- Middle: Rodriguez
- High: Ray Braswell
- District: Denton ISD
Source: NTREIS. This data may not be complete. We recommend contacting the local school district to confirm school assignments for this home.

- $495,2434 bd4 ba2.1k sqft517 Bristle Pine Ave, Little Elm, TX 75068New Construction
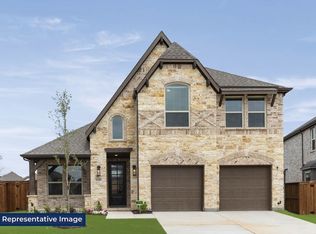
- $551,9794 bd4 ba2.7k sqft513 Bristle Pine Ave, Little Elm, TX 75068New Construction
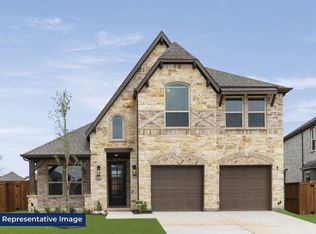
- $546,8005 bd3 ba2.6k sqft521 Bristle Pine Ave, Little Elm, TX 75068Off Market
- $621,3085 bd4 ba3.4k sqft520 Loggia Way, Little Elm, TX 75068New Construction

- $610,8005 bd4 ba3.2k sqft509 Bristle Pine Ave, Little Elm, TX 75068Off Market
- $611,0595 bd4 ba3.5k sqft504 Loggia Way, Little Elm, TX 75068New Construction
- $486,9174 bd3 ba2.1k sqft508 Loggia Way, Little Elm, TX 75068New Construction
- $591,2284 bd4 ba3.2k sqft516 Loggia Way, Little Elm, TX 75068New Construction
A local agent can set up tours, give advice and negotiate with sellers.
Similar homes
- $621,3085 bd4 ba3.4k sqft520 Loggia Way, Little Elm, TX 75068New ConstructionFirst Texas Homes
- from $614,9505 bd4 ba3.7k sqftBoston 2F (w/Media) Plan, Spiritas Ranch, Little Elm, TX 75068New Construction
 First Texas Homes
 - $551,9794 bd4 ba2.7k sqft513 Bristle Pine Ave, Little Elm, TX 75068New ConstructionNTREIS
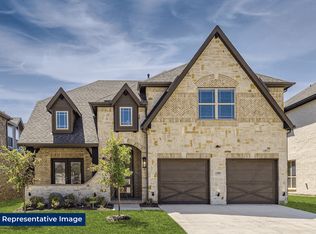
- $591,2284 bd4 ba3.2k sqft516 Loggia Way, Little Elm, TX 75068New Construction
 First Texas Homes
 - $624,9505 bd4 ba3.2k sqft2100 Corbera Dr, Little Elm, TX 75068New ConstructionNTREIS
- $673,9505 bd4 ba3.8k sqft605 Cherryhurst St, Little Elm, TX 75068New ConstructionNTREIS
- from $509,9505 bd3 ba2.6k sqftCaroline 2F Plan, Spiritas Ranch, Little Elm, TX 75068New ConstructionFirst Texas Homes
- $486,9174 bd3 ba2.1k sqft508 Loggia Way, Little Elm, TX 75068New ConstructionNTREIS
- $810,8315 bd4 ba4.3k sqft601 Cherryhurst, Little Elm, TX 75068New ConstructionFirst Texas Homes
- from $617,9505 bd5 ba3.7k sqftSheffield F-EW Plan, Edgewood Creek, Celina, TX 75009New ConstructionFirst Texas Homes
- from $629,9505 bd4 ba3.5k sqftPrinceton 2F-EW Plan, Sutton Fields, Celina, TX 75009New ConstructionFirst Texas Homes
- from $654,9904 bd3 ba2.5k sqftAdia Plan, Northshore at Lakewood Village - Garden Series, Lakewood Village, TX 75068New ConstructionDavid Weekley Homes
- from $885,9904 bd5 ba3.6k sqftStarfire Plan, Northshore at Lakewood Village - Estate Series, Lakewood Village, TX 75068New ConstructionDavid Weekley Homes
- from $599,9505 bd4 ba3.5k sqftPrinceton 2F-EW Plan, Estates at Edgewood Creek, Celina, TX 75009New ConstructionFirst Texas Homes
- from $627,9505 bd5 ba3.7k sqftSheffield F-EW Plan, Estates at Edgewood Creek, Celina, TX 75009New ConstructionFirst Texas Homes
- $637,6055 bd4 ba3.2k sqft5629 Burford Ln, Celina, TX 75009New ConstructionNTREIS
- from $589,9505 bd4 ba3.5k sqftPrinceton 2F-EW Plan, Edgewood Creek, Celina, TX 75009New ConstructionFirst Texas Homes
- from $766,9904 bd4 ba3k sqftDabney Plan, Northshore at Lakewood Village - Classic Series, Lakewood Village, TX 75068New ConstructionDavid Weekley Homes
- $619,9506 bd4 ba3.5k sqft6300 Muller Creek Dr, Celina, TX 75009New ConstructionNTREIS
- $641,7305 bd4 ba3.2k sqft5509 Burford Ln, Celina, TX 75009New ConstructionFirst Texas Homes
